
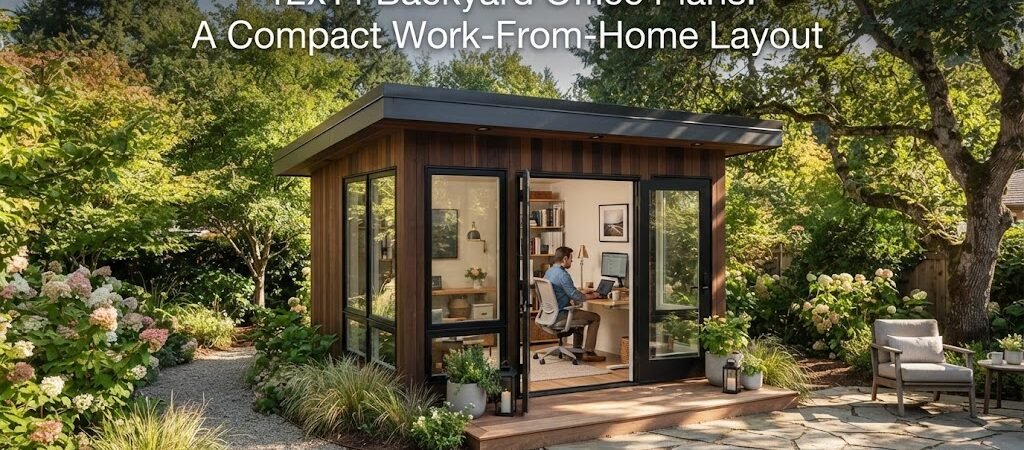
12×14 Backyard Office Plans: A Compact Work-From-Home Layout
A 12 by 14 footprint gives you exactly 168 square feet of usable space. For a detached backyard office, this is often the perfect size. It is large enough to hold a proper desk, a comfortable seating area, and plenty of storage. At the same time, it stays compact enough to fit nicely in most backyards without overwhelming the landscape.
If you are looking at 12×14 backyard office plans, you are already on the right track. This size hits a great balance between having room to breathe and keeping construction costs manageable. Let us look at how to lay out this space and what you need to consider to make it a functional workspace.
Why 12×14 Works So Well for a Detached Office
Think about the size of a standard guest bedroom. A 12×14 room feels just as spacious, but because it is a dedicated detached structure, it feels even more open. You do not have interior walls closing you in.
This footprint gives you a long 14-foot wall and a slightly shorter 12-foot wall. That rectangular shape is very easy to frame and roof. It also makes placing windows and doors straightforward.
One big advantage of this size is that it often falls under local shed exemptions. Many towns allow structures under 200 square feet to be built without a full building permit. However, you still need to check your local rules. The moment you add electrical wiring or permanent insulation, the permitting requirements usually change. Always check with your local building department before you start digging.
Planning Your 12×14 Office Layout
The layout of your backyard workspace makes a huge difference in how it feels to work there. With 168 square feet, you have enough room to create distinct zones.
Desk placement is the most important choice. Try to avoid pushing your desk flat against a blank wall. Instead, place it perpendicular to a window so you get natural light without staring directly into the sun. If you have windows on multiple sides, angling the desk in a corner can give you a great view of the whole room.
You also have room for a secondary zone. A 12×14 layout easily fits a small sofa or two comfortable reading chairs. This gives you a place to step away from the screen, take phone calls, or read physical documents.
For storage, use the vertical space. Running built-in shelves along one of the 12-foot walls keeps the floor clear. A low credenza behind your desk can hold a printer and office supplies without making the room feel cluttered.
Making the Space Work Year-Round
A backyard office is only useful if you actually want to sit in it during the dead of winter or the peak of summer. You need to plan for comfort.
Insulation is critical. You will want to insulate the walls, the floor, and the ceiling. This keeps the space warm in the cold months and cool in the hot months. It also helps with soundproofing, which is great if you take a lot of video calls.
For heating and cooling, a ductless mini-split system is usually the best choice for a 168 square foot space. It mounts high on the wall, takes up very little room, and handles both heating and air conditioning efficiently.
You also need to think about power and internet. You will likely need to trench a power line from your main house to the office. Plan for plenty of outlets. Put them at desk height so you do not have to crawl on the floor to plug in your laptop. For internet, running a hardwired ethernet cable through the trench is much more reliable than relying on a wireless signal passing through exterior walls.
Thinking About Future Flexibility
Remote work arrangements change. You might go back to a corporate office in a few years, or you might decide you want to rent out the space. Because a 12×14 building is so versatile, it can easily adapt to new uses.
If you have a swimming pool or are planning to add one, this exact footprint translates perfectly to a poolside retreat. Looking at pool house and cabana plans can give you great ideas for adding a changing area, a small kitchenette, or a relaxing lounge space to your 12×14 layout.
If you prefer a more rustic aesthetic, borrowing design cues from a cabin plans collection can help you create a cozy, woodsy workspace. Adding exposed ceiling beams or wood siding can completely change the vibe of the structure.
Foundation and Site Placement
Where you put the building matters just as much as how you build it. You need a level, stable base. A concrete slab is the most permanent and stable option, but it is also the most expensive. Pier and beam foundations or treated timber frames on a compacted gravel pad are very common for backyard offices. They elevate the structure slightly, which helps prevent moisture issues.
When picking the exact spot, pay attention to local setback rules. Most towns require detached structures to be a certain distance from the property line and from the main house. You also want to consider the path of the sun. Placing the office where it gets good morning light but is shaded in the hot afternoon can make a big difference in your cooling costs.
Wrapping Up Your Plans
A 12×14 backyard office gives you a dedicated, quiet place to focus without taking over your entire property. By planning your layout carefully and investing in proper insulation and electrical work, you will build a space that you actually want to use every day.
If you decide you want to add a bit more space for overnight guests or make it a fully detached living area, checking out an ADU and small home blueprint guide will help you scale up your planning and navigate the extra requirements for habitable spaces.