
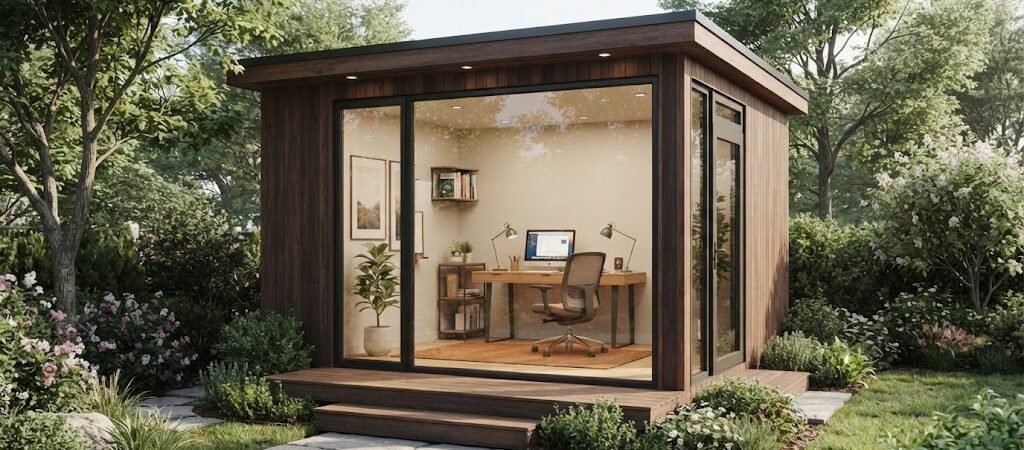
12×12 Backyard Office Plans: A Compact Work-From-Home Layout
A 12×12 footprint gives you exactly 144 square feet of space. For a detached backyard office, this size is often the perfect sweet spot. It is large enough to feel like a real room but small enough to keep building costs down. In many areas, a 144-square-foot structure might even skip the need for a heavy building permit.
But having the right footprint is only half the battle. You still need a smart layout to make those 144 square feet work for your daily routine. Let’s look at how to plan a 12×12 backyard office that actually feels comfortable and functional.
What Actually Fits in a 12×12 Space?
It is easy to look at a 12-foot by 12-foot square and imagine a massive room. Then you put a desk, a chair, and some shelves inside, and the space shrinks fast.
A standard desk is about 24 to 30 inches deep. An ergonomic office chair needs at least three to four feet of clearance behind it to roll back comfortably. That leaves you with roughly eight feet of open floor space if you push the desk against a wall.
If you want a dedicated sitting area with a small couch or a couple of reading chairs, you will need to be very intentional about your desk size. A compact desk or a wall-mounted floating desk frees up a lot of floor space.
Smart Layout Choices for a Compact Workspace
How you arrange the room changes how it feels to work in it every day. Here are two common ways to lay out a 12×12 backyard studio.
The Wall-Hugging Layout
This is the most practical choice for strict workspaces. You place your desk against the longest wall or in a corner. This leaves the center of the room completely open.
You can use the remaining wall space for floor-to-ceiling shelving or closed cabinetry. Closed cabinets are great because they hide clutter. A clean visual space makes a small room feel much larger.
The Floating Desk Layout
If you want the room to feel more like a private study, you can float the desk in the middle of the room or angle it toward the windows. This works best if you do not need a ton of storage.
Floating the desk means you lose some floor space behind the chair. To make this work, keep your storage low-profile. Use short bookcases or built-in benches along the walls instead of tall, heavy cabinets.
Rethinking the Door
A standard door swings inward and takes up about 10 to 15 square feet of usable floor space. In a 12×12 room, that is a noticeable chunk of real estate.
Consider using an outward-swinging door. If local rules allow it, an outward-swinging door keeps the interior footprint completely clear. Sliding barn doors are another excellent option. They glide along the wall and never eat into your working space.
Making the Space Feel Larger
A 12×12 box with a flat eight-foot ceiling can feel a bit cramped. You can change the feel of the room with a few simple design choices.
Vaulted ceilings make a huge difference. Raising the roofline draws the eye up and makes the square footage feel much bigger. If you want your backyard workspace to have a cozy, rustic feel, looking at a cabin plans collection can give you great ideas for vaulted rooflines and warm exterior styling.
Windows are just as important. Try to place windows on at least two different walls. Cross-lighting prevents the room from feeling like a dark tunnel and reduces glare on your computer screen.
Planning for Multipurpose Use
A 12×12 space does not just have to be for typing at a desk. Many people use their backyard offices for a mix of work, hobbies, and relaxing.
If you want your detached workspace to double as a place to read, do yoga, or host a guest, you need a flexible floor plan. Comparing standard office layouts with pool house and cabana plans can show you how to design a multipurpose space that balances work areas with comfortable lounging zones.
Practical Building Details
Getting the layout right is only part of the process. You also need to think about how the structure performs.
Insulation and Climate Control
A 144-square-foot room is very easy to heat and cool, but only if it is properly insulated. You need good insulation in the walls, the floor, and the roof.
For heating and cooling, a small ductless mini-split system is usually the best choice. It mounts high on the wall, takes up zero floor space, and handles both summer heat and winter cold efficiently.
Electrical and Internet
You will need a dedicated electrical run from your main house. Plan for plenty of outlets. Put them at desk height so you do not have to crawl on the floor to plug in your laptop.
For internet, running a buried ethernet cable is much more reliable than relying on a wireless extender. Trench the conduit at the same time you run your electrical lines to save on digging.
Foundations and Permits
A 12×12 structure is relatively light. You can often build it on a simple gravel pad with treated wood skids, or pour a basic concrete slab.
Always check your local building department before you start. Many towns have a magic number for permits, often around 120 or 200 square feet. Your 144-square-foot office might fall right under the radar. But you still need to respect property line setbacks. Make sure you know exactly how far the structure must sit from your fences and property lines.

Final Thoughts on Your 12×12 Layout
A 12×12 backyard office is a highly functional size. It gives you enough room to focus, store your gear, and even add a small sitting area if you plan carefully. Pay attention to door swings, use vertical space for storage, and let in plenty of natural light.
If you think you might want to add a small bathroom or guest sleeping area down the road, checking out an ADU and small home blueprint guide will help you plan for that future flexibility.
Take your time mapping out your desk placement and storage needs before you frame the walls. A little planning goes a long way in making a compact space feel like the perfect place to work.