
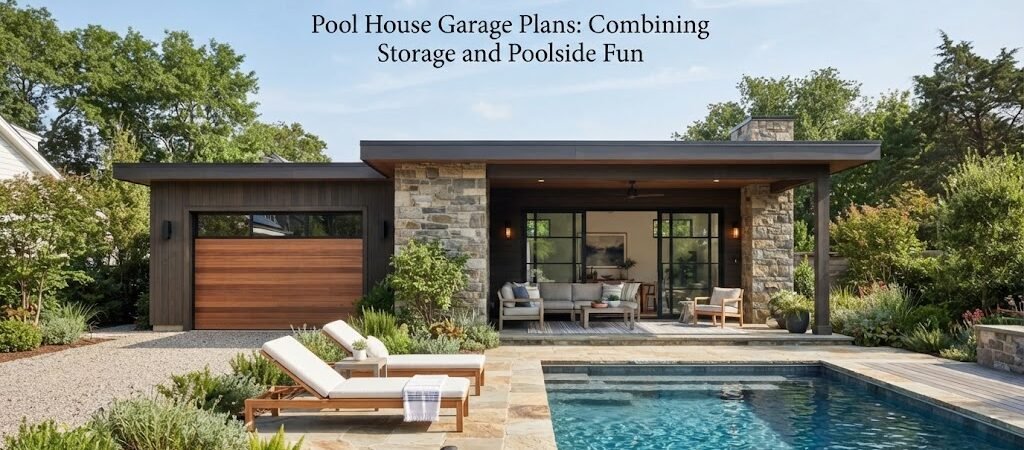
A lot of pool owners run into the same problem. They need a place to keep pool toys, lawn equipment, extra chairs, and maybe even a car or golf cart, but they also want a spot to change clothes, dry off, and relax by the water. A pool house garage tries to solve both problems in one building instead of scattering storage sheds and cabanas around the yard.
This combination isn’t for everyone, but for the right property it can be one of the more practical backyard additions you can build.
Why Combine a Garage With a Pool House
Space is the main driver here. If your lot doesn’t have room for a separate garage, a workshop shed, and a pool cabana, combining functions into one structure makes sense. Instead of three small buildings competing for space, you get one larger building that handles storage, changing, and entertaining.
There’s also a cost angle worth mentioning, though not in terms of an exact price. Sharing one foundation, one roof system, and one set of walls between a garage and a pool house is generally more efficient than building two separate structures, even if the combined building ends up larger overall. Labor and materials aren’t duplicated the way they would be for two projects.
The tradeoff is noise and traffic. A garage that stores lawn equipment or a car means more foot traffic, more dust, and more coming and going near the pool area. Some owners are fine with that. Others prefer to keep vehicle storage further from the water.

Typical Layout Approaches
Most pool house garage designs fall into one of a few basic layouts.
Side-by-side layout. The garage bay sits on one end of the building and the pool house functions, like a bathroom, changing area, or lounge space, sit on the other end. A shared wall separates the two zones. This keeps oil, tools, and yard equipment away from swimsuits and towels, which a lot of homeowners prefer.
Front-to-back layout. The garage portion faces the driveway or street side of the property, while the pool-facing side of the building opens up toward the water with larger doors or windows. This works well on lots where the pool sits behind the house and the garage needs street access for a vehicle.
Loft or second-story approach. Some designs put the garage on the ground floor and use the upper level for a small living space, storage loft, or lounge area overlooking the pool. This adds usable square footage without expanding the building’s footprint, though it also adds cost and complexity since you’re now dealing with stairs, structural support for a second floor, and additional framing.
None of these layouts is automatically the “right” one. It depends on where your driveway sits, where your pool sits, and how much separation you want between vehicle storage and swimming activities.
If you’re trying to compare these approaches side by side, looking through actual pool house and cabana plans can make it easier to see how different builders have handled the same tradeoff.
What Goes Into the Garage Side
The garage portion of a combined building typically handles a mix of the following:
- A vehicle bay, sized for a car, golf cart, or both
- Pool equipment like pumps, filters, and chemical storage
- Lawn and garden tools
- Bicycles, kayaks, or other recreational gear
- General overflow storage
Because pool chemicals need proper ventilation and separation from living spaces, it’s worth thinking through where that storage goes early in the design process rather than trying to fit it in later. This is one of those details that depends heavily on local code and manufacturer recommendations, so it’s not something to guess at.
What Goes Into the Pool House Side
The pool-facing portion usually includes some combination of:
- A changing area or small bathroom
- A shower, especially useful for rinsing off before or after swimming
- A covered lounge or sitting area
- A small kitchenette or bar setup for entertaining
- Storage for towels, cushions, and pool accessories
The exact mix depends on how often you entertain, how many people typically use the pool, and how much you’re willing to spend. A simple changing room with a bathroom is a much smaller undertaking than a full outdoor kitchen with a covered lounge.
Sizing Considerations
There’s no single correct size for a pool house garage since it depends on how many vehicles you’re storing and how much pool house function you want. A single-car bay paired with a modest changing room and bathroom is going to need noticeably less space than a two-car garage paired with a full entertaining area.
Rather than picking a size first and trying to fit everything in, it usually works better to list out what you actually need, storage, vehicle space, bathroom, lounge area, and then see what combined footprint supports all of it. Reviewing a few pool house plans can give you a realistic sense of how much space different features actually require, instead of guessing.
Style Considerations
Because this building sits close to both the driveway and the pool, its exterior often needs to work with two different parts of the property at once. A style that matches the main house is common, since the garage side is usually visible from the street or front yard.
Some homeowners lean into a more rustic or cabin-style look instead, especially if the backyard already has a natural or wooded feel. If that’s the direction you’re considering, a cabin plans collection can offer some layout and style ideas that translate well to a combined garage and pool house design.
When It Makes Sense to Add Living Space
Some pool house garage projects go a step further and include a small guest suite or living area above or alongside the garage. This turns the building into something closer to an accessory dwelling unit, useful for guests, extended family, or even rental income, depending on local zoning.
If sleeping space or a guest suite is part of your plan, it’s worth looking at an ADU and small home blueprint guide for ideas on how to lay out a small living area efficiently, since that’s a different design challenge than a simple changing room or bathroom.

Permits and Local Rules
Combining a garage with a pool house often means dealing with more than one set of rules at once. Garages can have different setback and code requirements than accessory structures like pool cabanas, and adding plumbing for a bathroom or shower brings in another layer of requirements. Local rules vary quite a bit from one city or county to the next, so this is one area where checking with your local building department early is worth the time, rather than assuming a design that worked somewhere else will automatically be approved on your property.
Getting Started
A pool house garage can be a genuinely useful addition if your property needs both storage and poolside space but doesn’t have room for separate buildings. The key is deciding early how much separation you want between the garage and pool functions, since that decision shapes almost everything else about the layout.
If you’re at the planning stage, working from a set of pool house and cabana plans designed with these combined layouts in mind can save a lot of back and forth compared to designing from scratch.