
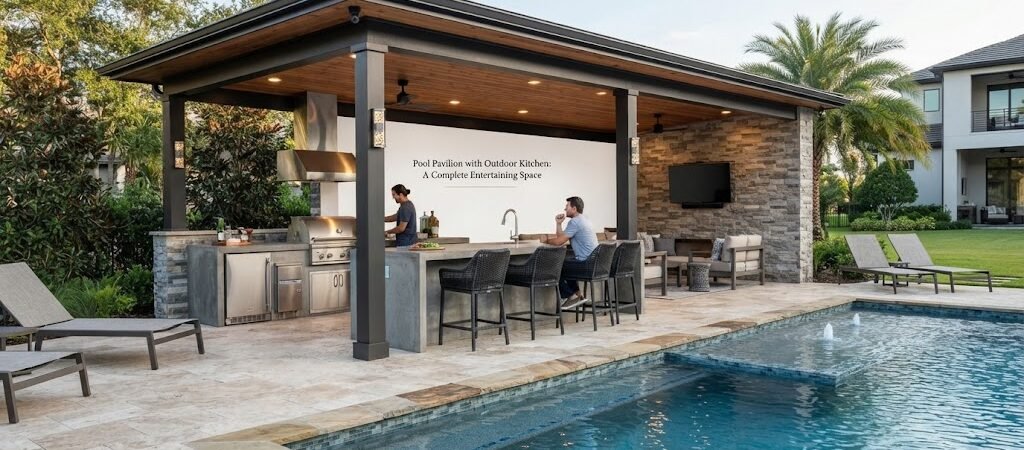
A pool without a place to cook, sit, and cool off in the shade only does half the job. Once you add an outdoor kitchen and a covered pavilion to the mix, your backyard turns into somewhere people actually want to spend the whole afternoon. This kind of setup has become one of the most requested features for anyone upgrading a pool area, and for good reason. It solves the constant back-and-forth to the indoor kitchen and gives everyone a shaded spot to gather when the sun gets too strong.
If you’re thinking about adding one to your own backyard, it helps to understand how these spaces are typically laid out, what goes into planning them, and where the tricky decisions usually come up.
What Makes a Pool Pavilion Different from a Regular Pool House
A pavilion is usually more open than a fully enclosed pool house. Instead of four solid walls, you’re often looking at a roof supported by posts or columns, sometimes with partial walls, screens, or an outdoor fireplace built into one side. It’s less about storage and changing space and more about creating a shaded gathering area right next to the water.
That said, plenty of homeowners blend the two ideas. A pavilion might connect to a smaller enclosed structure that handles storage, a half bath, or changing space, while the open pavilion section handles the cooking and lounging. Looking through pool house and cabana plans can give you a sense of how these combined layouts work in practice, since many plans show a covered kitchen area paired with an enclosed section nearby.
Laying Out the Outdoor Kitchen
The kitchen is usually the anchor of the whole pavilion, so its placement matters more than people expect. A few things tend to shape the layout:
Wind direction affects where smoke and heat travel, so grills and smokers usually go along an open edge rather than tucked into a corner. Sightlines matter too. Most people want the cook to be able to see the pool while working, which usually means positioning the counter facing the water instead of facing away from it.
Then there’s the question of what actually goes into the kitchen. A basic setup might just be a built-in grill and a small counter. A more elaborate one could include a sink, a mini fridge, a side burner, storage drawers, and even a pizza oven. The more equipment you add, the more counter space and utility connections you’ll need, which is worth thinking through early rather than after the frame is already up.
Roof Styles and Coverage
The roof does a lot of work in a pavilion, since it’s providing shade, some rain protection, and often the main visual style of the whole structure. Gable roofs give a taller, more open feeling and work well with a classic look. Hip roofs feel a little more compact and tend to handle wind loads differently, though how that plays out depends on your local climate and design, so it’s worth discussing with whoever is engineering the structure. Flat or shed-style roofs give a more modern appearance and can be a good fit if the pavilion connects to a home with similar rooflines.
Coverage size is another practical consideration. A roof that only covers the kitchen counter leaves the dining and lounging area exposed. Many homeowners prefer a roofline that extends far enough to shade a full dining table and a seating area too, so nobody has to move once the sun shifts.
Seating and Flow Around the Kitchen
Good flow in a pool pavilion comes down to keeping the cooking area, dining area, and pool access from crowding each other. A common approach is placing the kitchen along one side, a dining table in the center or toward the back, and leaving a clear path toward the pool that doesn’t cut through the middle of the seating.
Bar seating along the kitchen counter is popular because it lets people chat with whoever’s cooking without getting in the way. A separate lounge area with couches or deep seating, maybe near a fireplace or fire pit, gives people a spot to relax that feels distinct from the eating and cooking zone. If the pavilion is generous in size, some homeowners even add a small bar cart or drink station separate from the main kitchen so guests aren’t waiting on the cook every time they want a refill.
Materials That Hold Up Near a Pool
Pool environments are tough on materials because of the constant moisture, sun exposure, and chlorine or salt exposure depending on your pool type. Stainless steel appliances are common in outdoor kitchens because they resist corrosion better than many alternatives, though even stainless can show wear over time near saltwater pools. Countertops made from concrete, granite, or certain engineered stones tend to hold up well outdoors, while some laminate or wood options may not be a good fit without specific outdoor-rated treatments.
Flooring around the kitchen and pavilion should be slip-resistant, since the whole point of the space is being near a pool where things get wet. Pavers, textured concrete, and certain natural stones are frequently used for this reason, though the right choice depends on your climate and the overall look you’re going for.

Planning for Utilities Early
One thing that trips people up is waiting too long to plan electrical, gas, and water lines. If you know you want a sink or an ice maker, water and drainage lines need to be part of the plan from the start, not added after the slab is poured. The same goes for gas lines if you’re running a built-in grill or a fireplace, and for electrical work if you want lighting, outlets, or a TV in the pavilion.
Because these utility needs vary so much depending on what you’re building, and because local codes and permitting differ from one area to the next, it’s worth checking with local professionals early in the process rather than assuming what will or won’t be allowed.
Bringing It All Together
A pool pavilion with an outdoor kitchen works best when the layout, roof coverage, and utilities are planned together instead of figured out piece by piece. Once you’ve got a sense of how you want the cooking, dining, and lounging areas to relate to each other, it becomes much easier to size the structure correctly and avoid a cramped or awkward result.
If you’re still working out what layout fits your backyard, spending some time with pool house and cabana plans can help you compare different kitchen and pavilion arrangements before committing to one. Seeing how other layouts handle the kitchen placement, roof coverage, and seating flow often makes it easier to figure out what will actually work for your own space.