
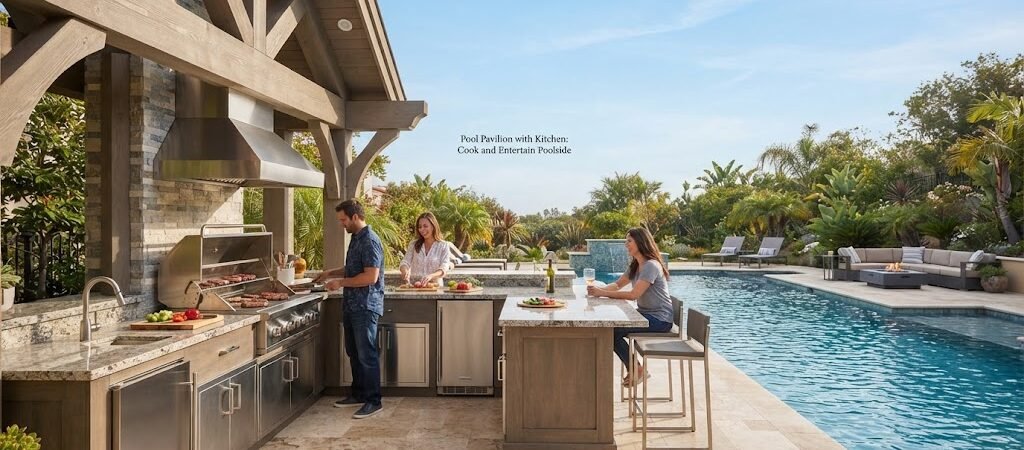
A pool without a place to cook and serve food always ends up feeling incomplete. Someone’s running back and forth to the main house for drinks, ice, and plates, and the whole point of outdoor living gets lost in the shuffle. A pool pavilion with a kitchen solves that problem by putting food prep, cooking, and seating all in one spot near the water.
This kind of structure works well for families who entertain often, host summer parties, or just want to spend more time outside without giving up convenience. It’s part cooking space, part shade structure, and part gathering spot.
What Makes a Pool Pavilion Different from a Basic Pool House
A standard pool house usually focuses on changing, storage, and maybe a bathroom. A pavilion with a kitchen shifts the priority toward cooking and entertaining. Instead of walls on every side, many pavilions use an open or partially open design with a roof overhead and a kitchen counter built into one section.
Some homeowners want a fully enclosed structure with a kitchen inside four walls. Others prefer an open-air pavilion with a grill island, sink, and counter space protected by a roof but exposed on the sides. Both approaches work, and the right one usually comes down to climate, how often the space gets used, and whether the owner wants it to double as a shaded lounge area on days nobody’s swimming.
Looking through pool house and cabana plans can help clarify which layout style fits a particular yard, since some plans lean toward open-air designs while others are built more like a compact outdoor kitchen with a roofline.

Kitchen Placement and Layout
The kitchen doesn’t need to be large to be useful. Most outdoor kitchens built into a pool pavilion focus on a few core elements:
- A grill or built-in cooking surface
- Counter space for prep and serving
- A small sink for rinsing and cleanup
- Storage for utensils, plates, and outdoor cookware
- A mini fridge or beverage cooler
Placing the kitchen along one wall or in an L-shape keeps the cook facing the pool and the seating area, which matters more than people expect. Nobody wants to grill with their back turned to the party. An L-shaped or U-shaped layout also gives more counter space without taking up extra square footage.
Ventilation matters too. A grill produces smoke and heat, so the roof design needs enough clearance and airflow to keep the space comfortable, especially if the kitchen sits under a lower section of roof rather than fully open air.
Seating and Entertaining Space
A kitchen alone doesn’t make a pavilion functional. People need somewhere to sit while food is being prepped, and somewhere to eat once it’s ready. Many designs split the pavilion into two zones: a cooking and prep side, and a lounge or dining side with a table, bar seating, or built-in bench.
Bar-height counters with stools work well next to the kitchen because they let guests talk to the cook while food is being made. A separate dining table a few feet away keeps things from feeling cramped once several people show up.
Shade is another factor. A pavilion roof that extends over both the kitchen and the seating area keeps everyone out of direct sun, which makes a real difference during the hottest part of the day. Ceiling fans or open-sided designs can help with airflow if the structure doesn’t have air conditioning.
Materials and Weather Considerations
Since this structure sits close to a pool, materials need to handle moisture, chlorine splash, and sun exposure without breaking down quickly. Stainless steel appliances and countertops hold up better outdoors than standard indoor materials. Stone, concrete, and tile are common flooring choices because they resist water damage and stay cooler underfoot than some other surfaces.
Roofing depends heavily on local climate. Some areas call for a solid roof that blocks rain completely, while others do fine with a pergola-style cover that filters sun but lets some weather through. Wind exposure, rainfall patterns, and how much shade the yard already gets should all factor into that decision. Building codes and wind load requirements vary by location, so it’s worth checking with a local contractor or building department before finalizing the roof structure.
Size and Space Planning
The right size depends on how the space will actually get used. A pavilion meant for a family of four grilling on weekends doesn’t need the same footprint as one built for hosting large gatherings. Smaller pavilions can work well with a compact kitchen and a few stools, while larger designs might include a full dining area, additional counter space, or even a small covered lounge separate from the kitchen.
Comparing different pool house layouts is a useful step before settling on dimensions, since seeing how other designs balance kitchen space against seating can help avoid a layout that feels too tight or oversized for the yard.
Adding Storage and Extra Features
Outdoor kitchens generate a surprising amount of clutter if there’s no dedicated storage. Cabinets built into the counter base can hold grilling tools, cleaning supplies, and pool accessories like towels or floats. A small pantry cabinet works well for dry goods and paper products if the space allows for it.
Some homeowners extend the pavilion’s purpose beyond just cooking by adding a changing area, half bath, or storage closet along one side. If the goal is a multi-purpose structure rather than just a kitchen pavilion, it helps to think about how those additional rooms connect to the main cooking and seating zones so the layout still flows well.
Bringing It All Together
A pool pavilion with a kitchen turns a backyard pool into a real entertaining space instead of just a place to swim. The layout, materials, and size all depend on how the household plans to use it, whether that’s quiet weekend dinners or regular parties with a full guest list.
Before settling on a final design, it helps to look through a few different pool house and cabana plans to compare kitchen placement, roof styles, and seating layouts side by side. Seeing how other designs solve the same space and flow challenges makes it easier to land on a plan that actually fits the yard and the way the space will get used.