
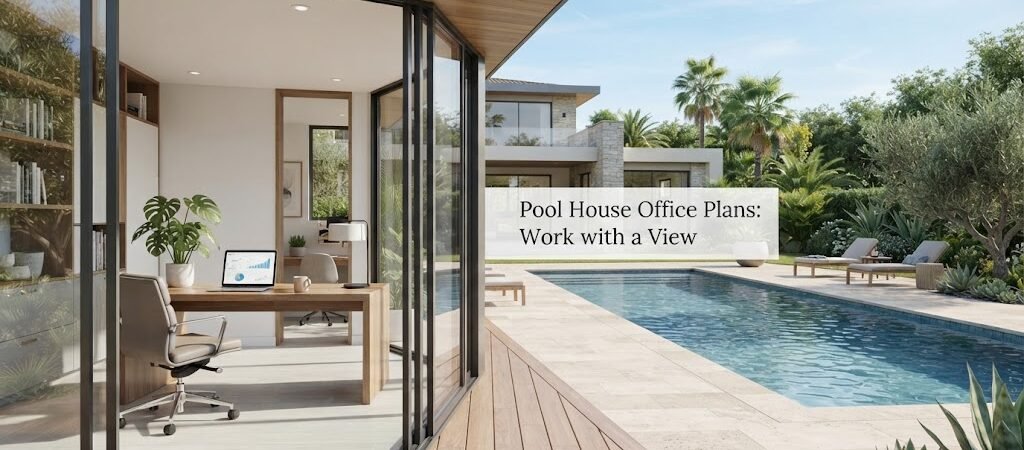
Working from home has changed how people think about their backyard. A spare bedroom or a corner of the kitchen table doesn’t always cut it anymore, and a lot of homeowners are looking at their pool house as more than just a place to change clothes or store floats. If you already have a pool house, or you’re planning one, turning part of it into a home office is a practical way to get a quiet workspace without adding onto your main house.
This kind of dual-purpose building takes a little more thought than a standard pool house, but it’s very doable with the right layout.
Why a Pool House Office Makes Sense
A detached office gives you a real separation between work and home life. You walk outside, you’re at work. You walk back in, you’re done for the day. That mental break is hard to get when your desk is fifteen feet from your couch.
Pairing that office with a pool house also makes good use of space you might already be planning to build. Instead of paying for two separate structures, one for pool storage and one for a workspace, you combine them into a single building that serves both purposes throughout the year.

Splitting the Space Between Work and Pool Use
The biggest challenge with a combined pool house and office is keeping the two functions from interfering with each other. Nobody wants to take a work call while a wet towel is dripping six feet away, and nobody wants pool chemicals or floats stacked next to a laptop.
Most successful layouts solve this by physically dividing the building. A common approach is:
- Pool-facing side: bathroom, changing area, storage for towels and equipment
- Interior or rear side: office nook or full office room, away from the pool deck door
Some designs use a small hallway or storage wall as a buffer between the two zones. That buffer helps with noise, keeps moisture away from electronics, and gives the office section its own identity instead of feeling like an afterthought.
If you’re still deciding how to divide the square footage, looking through pool house and cabana plans can give you a sense of how other layouts balance multiple functions inside one small footprint.
How Much Space Does an Office Section Need
There’s no single right answer here since it depends on how you’ll use the space. Someone doing occasional email and video calls needs less room than someone running a full home business with equipment, files, and meetings.
As a general guide, a functional single-person office nook can work in a fairly small area, while a full standalone office with a desk, storage, and room to move comfortably needs more breathing room. The exact square footage will depend on your furniture, your equipment, and how you like to work. Rather than picking a number first, it often works better to sketch out what furniture and equipment you actually need, then build the layout around that.
Natural Light and Views
One of the best reasons to put an office in a pool house is the view. Most pool houses are positioned to look out over the pool and yard, which makes for a much nicer backdrop than a windowless spare room inside the main house.
Large windows or a glass door facing the pool can make a small office feel bigger than it is. Just keep in mind that direct afternoon sun on a computer screen gets old fast, so think about window placement and whether you’ll want blinds, an overhang, or shade from a nearby tree.
Electrical, Internet, and Climate Considerations
An office needs more reliable power and connectivity than a typical pool house. A structure that’s just used for storage and changing might get by with basic wiring, but an office needs outlets in the right places, dependable internet, and often heating and cooling since you’ll be spending real working hours inside rather than just passing through.
These are the kinds of details that vary a lot depending on your local climate, how far the building is from your main house, and what your internet provider can support. It’s worth talking to an electrician and your internet provider early in the planning process rather than after the building is finished.
Soundproofing Between Zones
If the pool side of the building will get loud, kids splashing, music playing, guests talking, that noise can bleed into an office space fast. Simple things help: solid interior doors instead of hollow ones, insulation in the dividing wall, and avoiding a shared open floor plan between the pool area and the office.
This is another reason a lot of designs put the office toward the back of the building, farthest from the pool deck entrance.
When a Guest Space Makes More Sense Than an Office
Some homeowners start out planning an office and realize partway through that what they actually want is flexible space, something that works as an office most of the time but can host overnight guests occasionally. If that sounds like your situation, it’s worth looking at options built around sleeping space rather than just a desk setup. An ADU and small home blueprint guide can be a useful resource if you’re leaning toward a layout that needs to double as a guest suite down the road.
Planning Before You Build
Because a pool house office is doing double duty, it’s worth spending extra time on the layout before construction starts. Think through how people will move through the space, where noise and moisture need to stay contained, and how much natural light you actually want at your desk versus how much will just create glare.
Local permit and code requirements can vary quite a bit depending on where you live, especially once you add plumbing, electrical work, and climate control to a backyard structure. Checking with your local building department early can save you from redesigning later.
Getting Started
A pool house that includes a real office takes more planning than a basic changing room, but it can genuinely change how you use your backyard. You get a functional workspace with a better view than most people get inside their house, plus all the usual pool house benefits like storage and a place to rinse off.
If you’re at the stage of figuring out how to fit an office into your pool house without losing the pool-side function, working from established pool house and cabana plans is a solid starting point. Seeing how other layouts handle the split between work and recreation can save you a lot of trial and error before you ever pick up a hammer.