
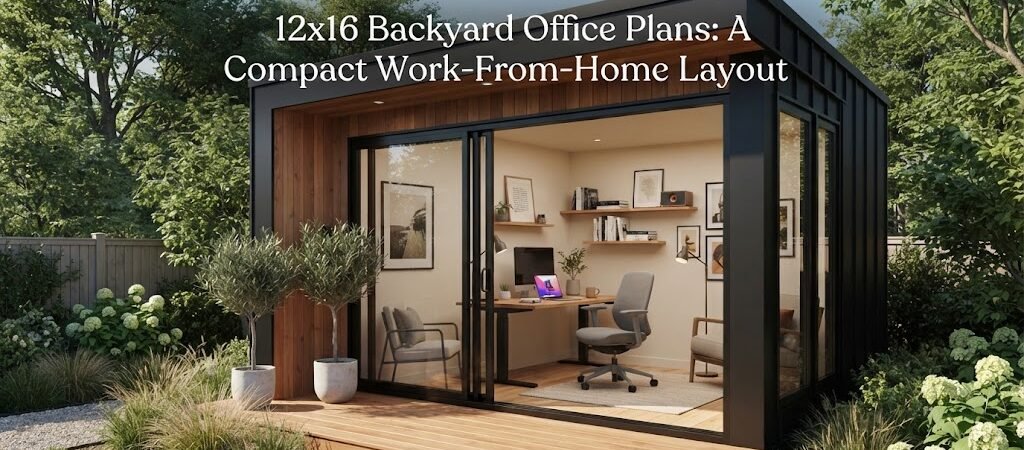
12×16 Backyard Office Plans: A Compact Work-From-Home Layout
A 12×16 backyard office gives you exactly 192 square feet of dedicated workspace. For a lot of remote workers, this is the sweet spot. It is large enough to hold a proper desk, comfortable seating, and plenty of storage. At the same time, it is small enough to fit neatly into most yards without taking over the entire outdoor space.
If you are looking at 12×16 backyard office plans, the rectangular footprint gives you a lot of flexibility. The most practical approach is to divide the space into two distinct zones. You can dedicate the front or back section to your main desk and computer setup. The remaining space can then serve as a storage area, a reading nook, or a small lounge for taking phone calls away from your screen.
Making the Most of a 12×16 Layout
How you arrange the inside depends heavily on where you place the door and the windows. A 12-foot width gives you a nice, open feel, while the 16-foot depth provides enough room to separate your work zone from your relaxation zone.
For the main workspace, placing your desk perpendicular to a window is usually the best move. This gives you natural light without causing glare on your monitor. If you prefer to face the yard, put the desk against the back wall and use a large window behind it for a great view.
An L-shaped desk works beautifully in a 12×16 layout. It tucks neatly into a corner and gives you plenty of room for dual monitors, a printer, and writing space. If you prefer a straight desk, keep it against one of the 12-foot walls to leave the center of the room completely open.
Use the remaining floor space for a small bookshelf, a filing cabinet, and a comfortable armchair. Keeping the center of the room clear makes the 192 square feet feel much larger than it actually is.
Windows, Doors, and Natural Light
You do not want to work in a dark box. Natural light is crucial for a backyard workspace. Try to include at least two or three windows on different walls. This creates cross-ventilation, which helps keep the room cool on warm days.
Door placement also changes your floor plan. A single entry door on one of the 12-foot walls leaves the long 16-foot walls completely free for desks and shelves. If you opt for double French doors on the 16-foot side, you will need to arrange your furniture around the swing of the doors. French doors look great and let in a lot of light, but they do eat into your usable wall space.
Building Basics for a 192-Square-Foot Space
Getting a 12×16 structure ready for year-round use requires some basic planning. You need a solid foundation, proper insulation, and reliable power.
For the foundation, a concrete slab is the most permanent and stable option. Pier blocks or a gravel pad are also common choices that can be easier to install and more budget-friendly. The right choice depends on your local soil conditions and building rules.
Insulation is critical if you plan to work in the space during winter or summer. Insulate the walls, floor, and ceiling. Pair this with a small ductless mini-split system for heating and cooling. A 12×16 space is small enough that a single mini-split unit can handle the temperature control very efficiently.
You will also need to run electricity from your main house to the new office. This usually involves digging a trench and laying underground conduit. Always have a licensed electrician handle the wiring and check with your local building department to see what permits you need.
Thinking Beyond the Office
A 12×16 footprint is perfect for a strict home office, but many people want their backyard buildings to do more than just house a desk. If you want to blend your workspace with a lounge area, a small kitchenette, or a place to entertain, looking at pool house and cabana plans can give you excellent ideas for flexible, multipurpose layouts. These designs often show how to mix functional zones in a compact footprint.
If you want your detached workspace to feel more like a quiet retreat, borrowing design cues from a cabin plans collection can help. Adding exposed beams, wood siding, or a small covered porch can turn a basic office shed into a rustic backyard getaway.
Permits and Site Placement
Before you start building, check your local zoning rules. In many areas, a 192-square-foot structure falls under the size limit that requires a full building permit. However, this varies widely by location.
You also need to pay attention to setback requirements. Most local rules require detached structures to be a certain distance from the property line, often between five and ten feet. Measure your yard carefully to ensure a 12×16 building will fit legally and comfortably on your property.
Planning Your Backyard Workspace
A 12×16 backyard office is a highly practical project. It gives you the separation you need to focus on work while keeping you close to your main house. By planning your layout carefully and paying attention to insulation and natural light, you can build a comfortable, productive space that lasts for years.
If you decide you want to add a bit more room for overnight guests or want to explore structures that can serve multiple purposes over time, checking out an ADU and small home blueprint guide is a great next step to help you plan a more versatile backyard building.