
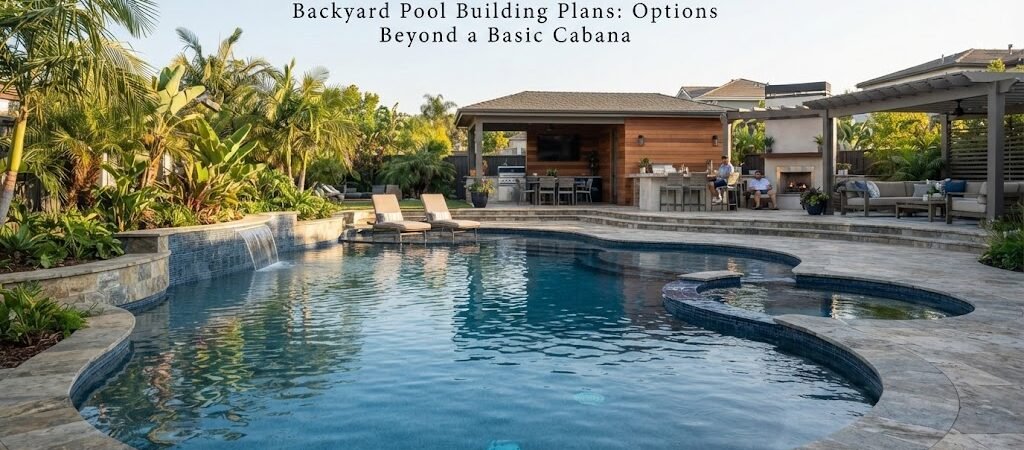
If you’ve been picturing a plain cabana next to your pool, it’s worth knowing that’s just one option among many. Backyard pool buildings today can serve a lot more purposes than offering shade and a spot to store towels. Some homeowners want a simple structure for storage and changing. Others want a space that doubles as a guest suite, a home office, or an entertaining hub. The right choice depends on how you actually plan to use the space, not just what looks nice from the patio.
This article walks through the main directions you can take a backyard pool building, so you can figure out which one fits your property and your goals.
Why “Basic Cabana” Isn’t the Only Option
A basic cabana usually means an open-sided or partially enclosed structure with a roof, maybe a few storage cabinets, and not much else. That works fine if all you need is shade and a place to keep pool toys out of the sun.
But a lot of homeowners find that once they’re already building something in the backyard, it makes sense to get more use out of it. A pool building can include a bathroom, a small kitchenette, a lounge area, or even a bedroom. The structure sits in the same footprint either way, so the decision really comes down to how much function you want built in.
Before locking in a design, it helps to look at pool house and cabana plans to see how different layouts balance these features against square footage and budget.
Storage-Focused Buildings
If your main goal is keeping pool gear organized, a storage-first layout keeps things simple. This usually includes:
- Cabinets or shelving for floats, noodles, and pool chemicals
- A spot for folded towels
- Room for a pump or filter system if it’s not already housed elsewhere
- Maybe a small counter for setting drinks or snacks
These buildings tend to be smaller and less expensive to build since they don’t need plumbing or extensive electrical work. They’re a good fit for smaller yards or for homeowners who already have a bathroom accessible from the main house.
Buildings With a Bathroom or Changing Room
Adding a bathroom changes the whole conversation because now you’re dealing with plumbing, which means more planning and usually a bigger budget. But for a lot of families, this is the feature that makes the whole structure worth building.
A pool house with a bathroom means swimmers aren’t tracking wet feet through the main house. It also means guests have somewhere private to change. Even a small half bath or a shower stall with a changing bench can solve a lot of daily friction, especially if the pool sees regular use in the summer.
When plumbing is involved, it’s smart to think early about where the lines will run and how far the structure sits from existing water and sewer connections. Distance affects both cost and complexity, though the exact numbers depend on your property and local conditions.
Buildings That Double as Entertaining Space
Some homeowners lean into the idea of the pool building as a gathering spot rather than just a support structure. This might include:
- A covered lounge area with seating
- A small bar or kitchenette for drinks and snacks
- A television or sound system for outdoor movie nights
- Sliding or folding doors that open the space up during parties
This direction works well for anyone who hosts often or wants the pool area to feel like its own destination rather than an extension of the yard. It also tends to blur the line between a pool house and a broader outdoor living space, so it’s worth thinking about how the structure connects visually and functionally with your patio or deck.
Guest Suite and ADU-Style Layouts
For some properties, a pool building becomes something bigger: a place where guests can actually stay overnight, or even a space with its own kitchenette and living area that functions almost like a small detached home. This usually means adding sleeping space, more substantial insulation, and full bathroom facilities.
If you’re considering this route, it helps to look at an ADU and small home blueprint guide for ideas on arranging a compact living space efficiently. Fitting a bedroom, bathroom, and small living area into a limited footprint takes different planning than a standard cabana, since every square foot has to work harder.
Keep in mind that converting a pool building into full guest quarters often brings it under different building code categories in many areas, so checking with your local permitting office early is a smart step before finalizing a design.
Cabin-Style Pool Buildings
Not every pool building has to look like a typical cabana with a flat roof and open sides. Some homeowners prefer a cabin-style structure with a pitched roof, wood siding, and a more rustic feel. This style can work particularly well for properties with a wooded backdrop or a more natural landscaping style.
A cabin plans collection can be a useful starting point if you like the idea of a cozy, retreat-style structure rather than something that reads as strictly poolside. Many cabin layouts translate well to a pool setting once you swap in features like an outdoor shower or extra ventilation for wet gear.
Thinking About the Whole Property
If you’re planning more than one structure on your property, or if the pool building is part of a bigger backyard renovation, it can help to step back and look at your layout as a whole. A home plan collection can offer perspective on how a pool building fits alongside a main house, a garage, or other structures, especially if you’re trying to keep a consistent style across everything.
Choosing the Right Direction
There’s no single right answer here. A young family that mainly wants organized storage and a changing spot has very different needs than someone who hosts weekly pool parties or wants space for visiting relatives. Start with how you actually use your pool area now, and think honestly about whether that will change in the next few years.
Once you have a rough idea of the features you want, comparing actual pool house plans side by side makes it much easier to see how those features translate into real square footage and layout decisions. Looking at a few different options before committing to a design can save a lot of second-guessing once construction starts.