
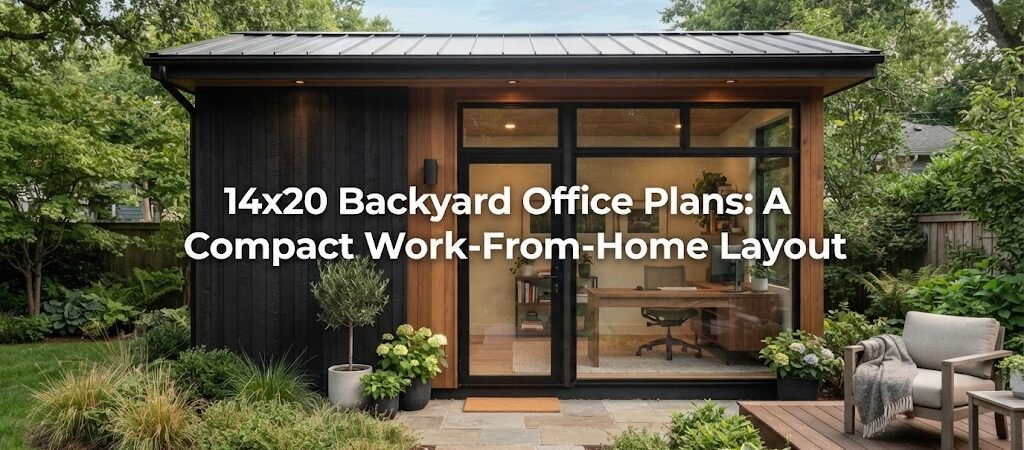
14×20 Backyard Office Plans: A Compact Work-From-Home Layout
A 14×20 footprint gives you exactly 280 square feet of space. For a detached backyard office, this size hits a major sweet spot. It is large enough to hold a comfortable desk setup, plenty of storage, and a small seating area. At the same time, it stays compact enough to fit easily into most yards. Many homeowners choose this exact size because it often stays under local thresholds that trigger strict accessory dwelling unit rules. Of course, you always need to check your local building codes, but 280 square feet is a highly practical target for a dedicated workspace.

Layout Basics for a 14×20 Space
When you look at 14×20 backyard office plans, the first thing to figure out is where the door and windows will go. The placement of your entry point changes how the room flows.
Try to put the door on one of the 14-foot walls. This leaves the long 20-foot walls open for your main work area and storage. You want natural light hitting your desk, so plan for at least one good-sized window on the wall where you will sit.
Desk placement makes a huge difference. You do not have to shove your desk into a dark corner. In a 14-foot wide room, you can easily float a desk in the middle or place it perpendicular to a window. This gives you a great view of the yard and keeps the space feeling open.
Zoning Your Work Area
Even though 280 square feet is compact, you can still break the room into distinct zones.
The work zone takes up about half the space. This includes your desk, chair, and any secondary monitors or equipment.
The storage zone can run along one of the 20-foot walls. Floor-to-ceiling built-in shelves look great and hold a lot of gear without eating up floor space.
The break zone goes near the door or opposite the desk. A small sofa, a couple of comfortable chairs, or even just a reading nook gives you a place to step away from the screen.
Because this layout is so flexible, a 14×20 structure can easily serve more than one purpose. If you want a backyard building that can act as an office today and a guest retreat tomorrow, comparing pool house and cabana plans can give you some great ideas for flexible floor plans.
Lighting and Acoustics
Good lighting keeps you alert and reduces eye strain. Relying on a single overhead light creates harsh shadows on your computer screen. Instead, plan for a mix of ambient and task lighting. Recessed LED lights in the ceiling provide general brightness, while a good desk lamp handles close-up work.
Acoustics matter just as much if you take video calls. A standard shed with thin walls will echo and let in every outside noise. Insulating the walls helps block sound, but adding interior drywall makes a massive difference. If you want even better sound control, you can add acoustic panels to the walls or use heavy rugs on the floor.
Insulation and Climate Control
You will not get much work done if your backyard office is freezing in the winter and boiling in the summer. Proper insulation is non-negotiable.
Insulate the walls, floor, and ceiling. Spray foam gives you a great air seal and high insulation value, but dense-pack cellulose or standard fiberglass batts work well too if installed carefully.
For heating and cooling, a ductless mini-split system is usually the best choice for a 280-square-foot space. They are quiet, energy-efficient, and handle both heating and air conditioning. Make sure your electrical plan includes a dedicated circuit for the mini-split.
Power and Internet Connections
A backyard office needs reliable power and fast internet. You cannot rely on a Wi-Fi signal pushing through the exterior walls of your main house and the walls of your office.
Plan to run a hardwired ethernet cable from your main router to the backyard office. If you are trenching a line for electricity, run a conduit for the internet cable at the same time. It saves a lot of digging.
For the electrical panel inside the office, think about your actual needs. You will need outlets for your computer, monitors, task lighting, and climate control. Put outlets on multiple walls so you are not forced to place your desk in one specific spot just to reach a plug.
Foundation and Site Placement
The ground under your office needs to be stable and level. You have a few options for a 14×20 structure.
A concrete slab is the most permanent and solid choice. It gives you a flat floor and great support for heavy shelving.
Pier and beam foundations are another good option. They elevate the structure slightly, which helps with air circulation under the floor.
If you choose a skid foundation, make sure the ground is perfectly leveled with gravel first.
When picking the exact spot in your yard, think about the sun. You do not want the afternoon sun blasting through your windows and glaring on your computer screen all day. Planting a tree on the west side of the office can provide summer shade while letting winter sunlight in.
Exterior Design Choices
Your backyard office should look like it belongs on your property. You can match the siding, roof pitch, and trim of your main house for a seamless look.
Alternatively, you can use contrasting materials to make the office stand out as its own distinct structure. If you prefer a more rustic or natural aesthetic for your detached workspace, browsing a cabin plans collection can offer great inspiration for wood siding, stone accents, and porch additions.
Pay attention to the roofline. A simple shed roof sloping to the back is cost-effective and looks very modern. A gable roof adds a bit more traditional charm and gives you higher ceilings in the center of the room.
Navigating Permits and Local Rules
Before you buy materials, talk to your local building department. Rules vary wildly depending on where you live.
Some areas let you build a 280-square-foot shed without a permit. But once you add insulation, drywall, and electrical wires, it becomes a habitable structure. That usually triggers a permit requirement.
Ask about setback rules. This is the minimum distance your office must be from your property lines. You also need to check height limits and any rules about covering your lot with hard surfaces like concrete. Getting this sorted out early saves you from having to tear down or move your building later.
Wrapping Up Your Plans
Building a 14×20 backyard office is a highly rewarding project. It gives you a quiet, dedicated place to focus, away from the distractions of the main house. By planning your layout carefully, insulating properly, and running your utilities right, you will end up with a space you actually want to spend time in. Take your time with the plans, check your local rules, and build a workspace that fits your daily routine perfectly. If you decide you want to explore other detached structures for your property later on, browsing a broader home plan collection might spark some new ideas for your backyard.