
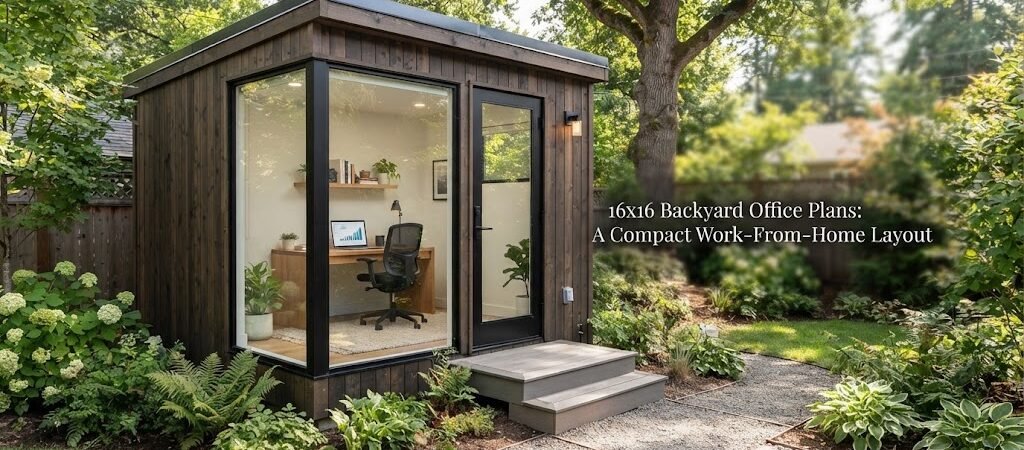
16×16 Backyard Office Plans: A Compact Work-From-Home Layout
At 256 square feet, a 16×16 backyard office hits the sweet spot for remote work. It is large enough to hold a proper desk, some storage, and a comfortable seating area. At the same time, it is small enough to build without taking over your entire yard or requiring a massive budget.
If you are planning a detached workspace, this size gives you a lot of flexibility. You get a real room to focus, without the complexity of building a full-sized house. Here is what you need to know about planning and laying out a 16×16 backyard office.
Why 16×16 is the Ideal Size
Smaller sheds often feel cramped once you add a desk, a chair, and some shelves. Larger structures can become expensive and complicated to build. A 16 by 16 footprint solves both problems.
This size also has practical benefits for local building rules. In many towns, structures under a certain square footage do not require a full building permit. A 256 square foot office might fall right under that limit. However, you must always check your local zoning laws and setback requirements before you start digging. Rules vary widely depending on where you live.
Layout Ideas for a 256 Square Foot Workspace
With 16 feet of width and 16 feet of depth, you have plenty of room to create distinct zones. You do not have to push all your furniture against the walls. Here are three practical ways to arrange the space.
The Open Concept
This is the most popular choice for a backyard studio. You place a long desk against one of the 16-foot walls. This leaves the rest of the room wide open. You can put a small sofa or two comfortable armchairs near the windows. This layout feels airy and makes the 256 square feet feel much larger than it actually is.
The Divided Layout
If you want to keep your work gear hidden, you can build a small entryway or a closet space near the door. This creates a small mudroom area for coats, bags, and shoes. The main office area stays clean and separate from the entry traffic. This works especially well if you plan to have clients or colleagues visit your backyard workspace.
The L-Shaped Setup
This layout maximizes corner space. You build an L-shaped desk in one corner, giving you tons of workspace for multiple monitors or craft supplies. The opposite corner becomes a dedicated quiet zone for reading, thinking, or taking phone calls away from the main desk.
Planning the Details: Light, Power, and Climate
A good floor plan is only the start. To make a 16×16 backyard office truly functional, you need to plan for the systems that make it comfortable.
Windows and Natural Light
Do not settle for one small window. Natural light keeps you alert and makes the space feel welcoming. Consider adding windows on two different walls to create cross-ventilation. A large double door or a sliding glass door on the side facing your garden can also bring in a massive amount of light and connect your workspace to the outdoors.
Electrical and Internet
You will need more power than a standard shed provides. Plan for plenty of outlets. Put them behind the desk for your computer and monitors, near the seating area for lamps, and along the walls for a printer or a mini fridge.
Internet is just as critical. Wi-Fi might not reach the back of your yard reliably. Plan to run a hardwired ethernet cable from your main house to the office. If you are trenching the yard for power, lay a conduit for the internet cable at the same time. It saves you from having to dig up the lawn later.
Heating and Cooling
Heating and cooling 256 square feet is very easy if the building is well insulated. A mini-split heat pump is usually the best choice for a detached office. It provides both air conditioning in the summer and heat in the winter. Make sure your walls, floor, and ceiling are properly insulated to keep your energy bills low.
Thinking About Future Flexibility
You might build this space strictly as an office today. But your needs could change in a few years. You might want a quiet guest room, a hobby space, or a relaxing retreat. Designing with the future in mind can save you a lot of trouble later.
If you think you might want to add a small bathroom or a kitchenette down the road, looking at an ADU and small home blueprint guide can help you map out the plumbing and spatial needs early on.
If you want the space to feel more like a cozy weekend getaway rather than a strict corporate office, a cabin plans collection offers great ideas for rustic, retreat-style layouts.
Sometimes, a backyard structure needs to serve multiple purposes right from the start. If you want to explore layouts that blend a workspace with relaxation or guest areas, comparing pool house and cabana plans can give you fresh ideas for multipurpose designs.
Foundation and Site Placement
A 16×16 structure is heavy. It needs a solid, perfectly level base. You have a few options. A concrete slab is the most permanent and stable choice. Concrete piers are a great alternative if your yard is sloped or if you want to raise the floor slightly. Heavy-duty timber skids work well for smaller, lighter builds, but a 256 square foot office usually benefits from a more rigid foundation.
Think carefully about where you place the building. Consider the path of the sun. You want natural light, but you do not want the afternoon sun glaring directly on your computer screen. You also need to think about the trench run for your electrical and internet lines. Keeping the office closer to the main house will save you money on trenching and wiring.
Bringing It All Together
A 16×16 backyard office is a fantastic investment in your daily routine. It gives you a physical boundary between your work life and your home life. By planning your layout carefully and thinking about light, power, and future uses, you can build a space that serves you well for years.
If you are ready to start sketching out your exact layout and want to see how different floor plans come together, browsing a home plan collection can give you the foundational drawings you need to get your project started.