
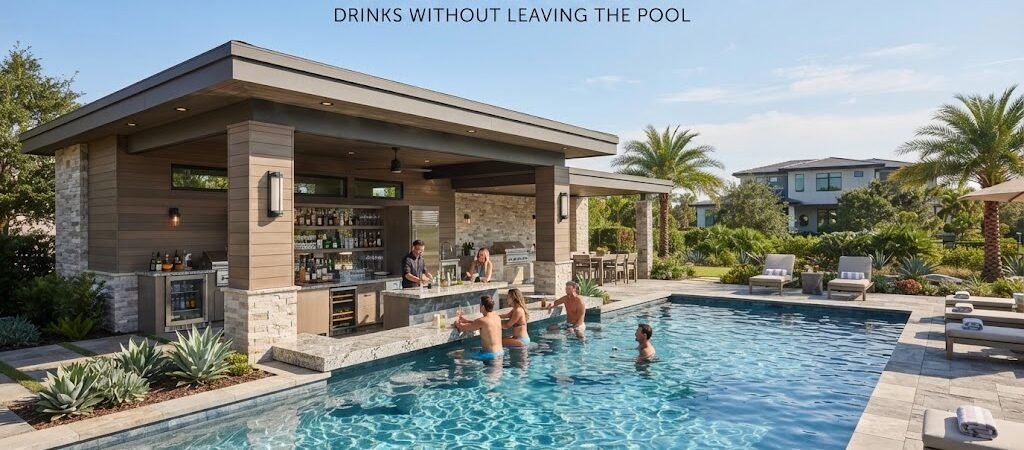
Anyone who has hosted a pool party knows the drill. Someone always ends up running back and forth to the kitchen for ice, cups, or another round of drinks. A pool house with a bar built in solves that problem completely. Guests stay outside, drinks stay cold, and the person hosting actually gets to enjoy the party instead of working it.
This idea has become one of the more popular upgrades for backyard pool houses, and for good reason. It turns a simple changing room or storage shed into the real hub of outdoor entertaining.
Why a Bar Changes How a Pool House Gets Used
A basic pool house handles the essentials like changing clothes, storing towels, and keeping pool equipment out of sight. Add a bar, and the building becomes a destination on its own. People gather around it. It gives the space a purpose beyond function.
This matters because a lot of pool houses sit mostly empty outside of quick trips for supplies. A bar area gives guests a reason to hang out there, especially during parties or warm evenings when everyone wants to be outside anyway.

Basic Layout Options
There isn’t one correct way to lay out a pool house bar. The right setup depends on the size of the building, how many people typically use the pool area, and whether the bar needs to serve food too.
Bar Along One Wall
This is the most common approach for smaller pool houses. A counter runs along one interior or exterior wall, often facing the pool so the person mixing drinks can still see what’s happening in the water. This layout works well because it doesn’t eat up much floor space, leaving room for storage, a changing area, or a small bathroom elsewhere in the building.
Pass-Through Window Bar
Instead of a full indoor bar, some pool houses use a pass-through window that opens to the outside. Drinks and snacks get handed through the window rather than requiring guests to step inside. This keeps wet feet and pool water away from the interior, which is a practical detail a lot of homeowners appreciate after dealing with tracked-in water for a season or two.
Wraparound Outdoor Bar
For larger backyard setups, a wraparound bar attached to the outside of the pool house can serve as a real gathering spot, similar to what you’d see at a small outdoor restaurant. This works best when there’s enough yard space for seating around the bar without crowding the pool deck.
Looking through a range of pool house and cabana plans can help with visualizing how these layout options actually work in a real floor plan, especially when trying to balance bar space against changing rooms and storage.
What to Think About Before Adding a Bar
A bar sounds simple, but it adds a few planning considerations that a basic pool house doesn’t need.
Water access. A bar area usually benefits from a small sink, even if it’s just for rinsing glasses or hands. This means plumbing needs to be part of the plan early, not added later.
Refrigeration. Space for a mini fridge or under-counter cooler is one of the most requested features in pool house bar designs. It keeps drinks cold without anyone needing to walk back to the main house.
Ventilation. If the bar area is enclosed rather than open-air, airflow matters. Nobody wants a stuffy space when it’s already hot outside.
Storage. Glassware, bottles, mixers, and bar tools all need a home. Built-in shelving or cabinets under the counter keeps things organized and out of the weather.
Electrical needs. Blenders, ice makers, and lighting all require outlets placed with the bar layout in mind, not as an afterthought.
None of these are complicated on their own, but they do need to be planned together so the electrical, plumbing, and layout work as one system instead of a patchwork of add-ons.
Sizing the Space
There’s no universal size requirement for a pool house bar. A lot depends on how many people typically use the pool and whether the bar is a small feature or the main focus of the building.
A modest setup might only need enough counter space for a couple of people to mix drinks comfortably, paired with a small fridge underneath. A larger design built around entertaining might dedicate a third or more of the pool house footprint to the bar and seating area, with the rest used for changing rooms, a bathroom, or storage.
The best approach is to think about actual use first. A family that hosts a few larger gatherings each summer has different needs than a family using the pool mostly on their own. Reviewing a few pool house plans side by side often makes it easier to judge how much bar space actually feels practical versus how much just looks nice on paper.
Combining a Bar with Other Features
Bars rarely exist alone in a pool house. Many designs pair the bar with a small seating area, a covered patio section, or an outdoor kitchen setup with a grill nearby. This turns the pool house into a complete entertaining zone rather than just a spot for drinks.
If the pool house also includes a changing room or a small bathroom, the bar is usually placed toward the pool-facing side of the building, while the more private functions stay tucked toward the back or side. This keeps the social area open and easy to access without guests walking through changing rooms to get a drink.
For anyone considering a more cabin-style look for their bar and entertaining area, a cabin plans collection can offer some layout inspiration, particularly for pool houses going for a rustic or lodge-style feel rather than a modern cabana look.

Materials Worth Considering
Because a bar area deals with spills, moisture, and heavy use, material choices matter more here than in other parts of a pool house. Countertops made from concrete, stone, or sealed wood tend to hold up better against water and sun exposure than untreated materials. Flooring near the bar should be easy to clean and resistant to slipping when wet.
None of this requires exotic materials. It just means choosing finishes with pool-side use in mind rather than treating the bar like an indoor kitchen counter.
Bringing the Idea Together
A pool house with a bar isn’t just about convenience. It changes the entire feel of a backyard, turning it into a place people want to linger instead of just pass through on their way to the water. Whether it’s a simple counter along one wall or a full wraparound outdoor bar, the key is planning the layout, plumbing, and storage together from the start.
If this idea is starting to take shape for your own backyard, spending some time with pool house and cabana plans is a good next step. Seeing how other layouts balance bar space, seating, and storage can make it much easier to figure out what actually fits your yard and how you plan to use it.