
Latest posts
-
Poolside Pavilion Plans for Shade and Entertaining
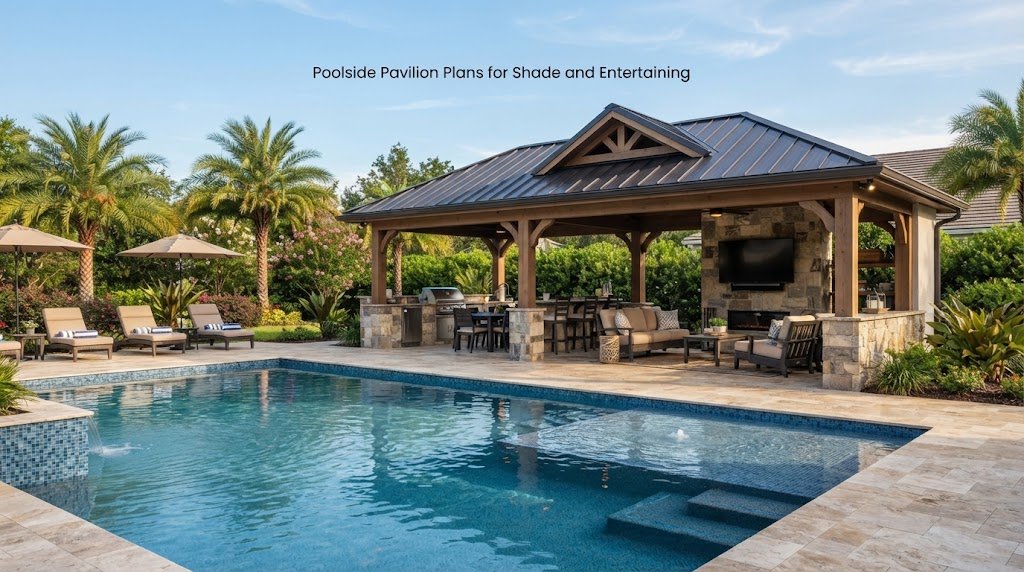
Summers get a lot more enjoyable when you have somewhere shaded to land after a swim. A poolside pavilion gives you exactly that: a covered spot for lounging, eating, and hosting friends without needing to duck indoors every time the sun gets intense. If you’re thinking about adding one to your backyard, it helps to…
-
Poolside Guest House Plans: A Backyard Retreat for Visitors
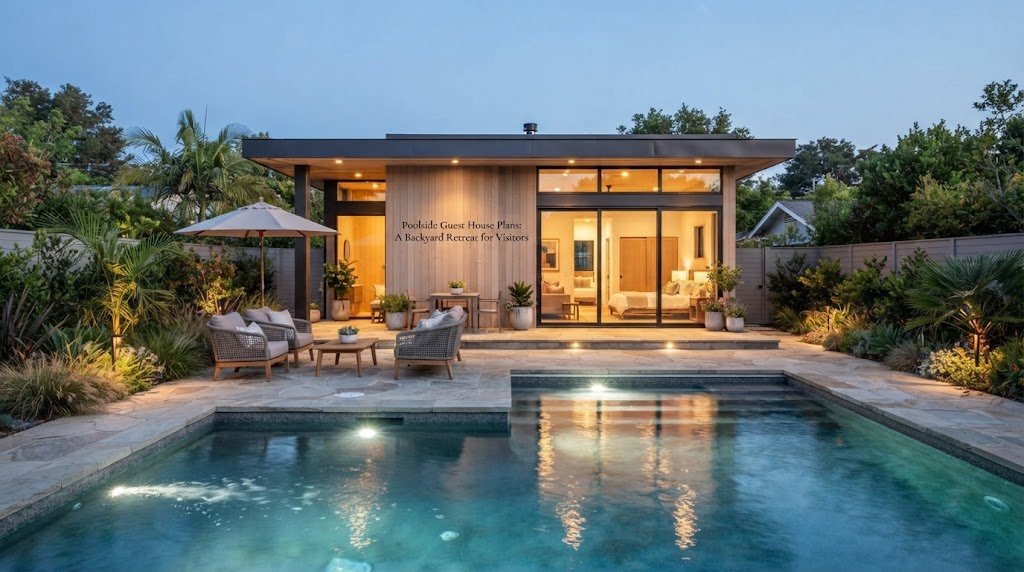
If you’ve ever hosted family or friends for a pool weekend, you know the tricky part isn’t the swimming. It’s the sleeping arrangements. A poolside guest house solves that problem by giving visitors their own space, close to the water but separate from your main home. It’s private for them, and it keeps your household…
-
16×20 Backyard Office Plans: A Compact Work-From-Home Layout
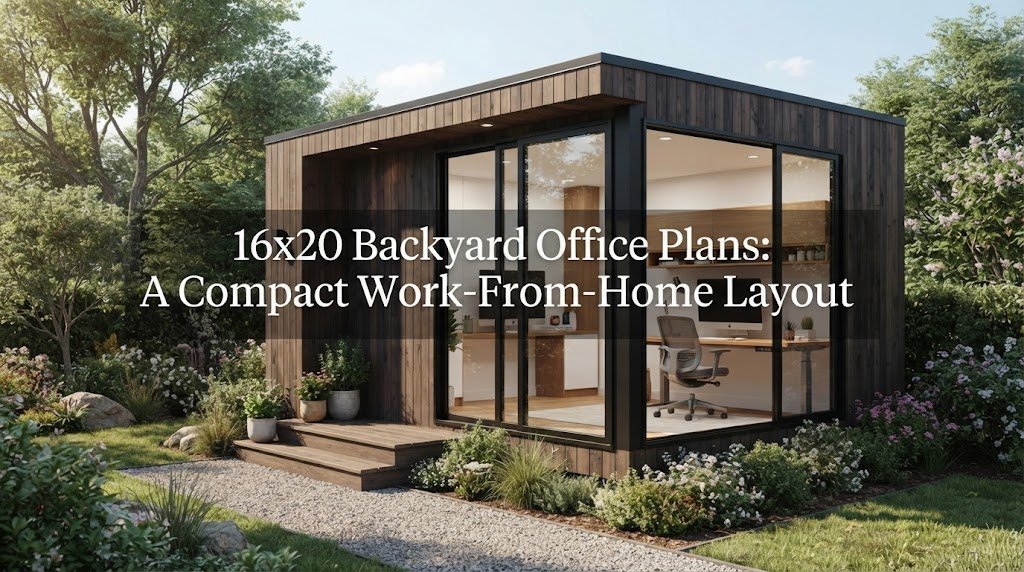
16×20 Backyard Office Plans: A Compact Work-From-Home Layout A 16×20 footprint gives you exactly 320 square feet of space. For a detached backyard office, this size is often the perfect sweet spot. It gives you enough room for a proper desk, plenty of storage, and a small seating area without taking over your entire yard.…
-
Modern Backyard Cabana Plans for a Minimalist Look
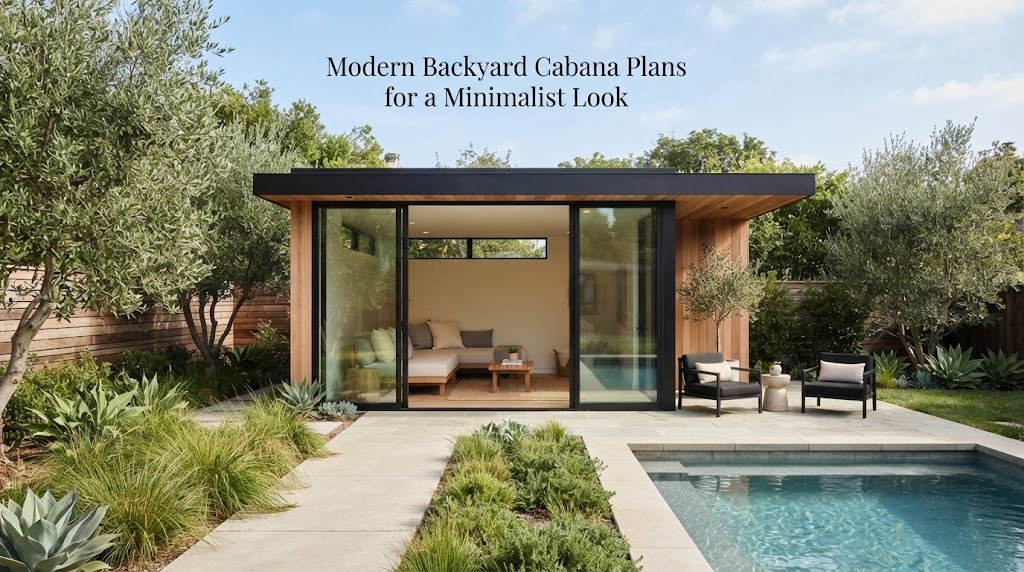
Minimalist design has moved from house interiors into the backyard, and pool cabanas are one of the easiest places to try it. A clean, simple cabana doesn’t compete with the pool or the landscaping around it. It just gives you a comfortable place to change, relax, or store pool gear without adding visual clutter to…
-
16×24 Backyard Office Plans: A Compact Work-From-Home Layout
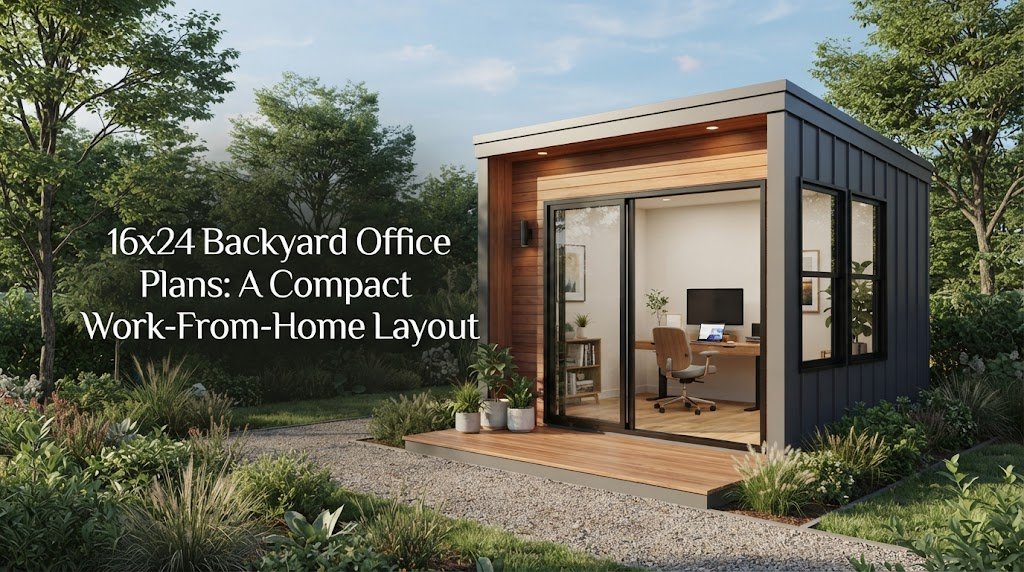
16×24 Backyard Office Plans: A Compact Work-From-Home Layout A 16 by 24 foot backyard office gives you 384 square feet of dedicated workspace. That size hits the sweet spot for most remote workers. It is large enough to hold a desk, a comfortable seating area, and plenty of storage. At the same time, it stays…
-
20×20 Backyard Office Plans: A Compact Work-From-Home Layout
20×20 Backyard Office Plans: A Compact Work-From-Home Layout Working from home is great until the kitchen table becomes your permanent desk. You need a dedicated spot to focus. A 20×20 backyard office gives you 400 square feet of dedicated space. It’s big enough to feel like a real building but small enough to fit in…
-
20×20 Backyard Office Plans: A Compact Work-From-Home Layout
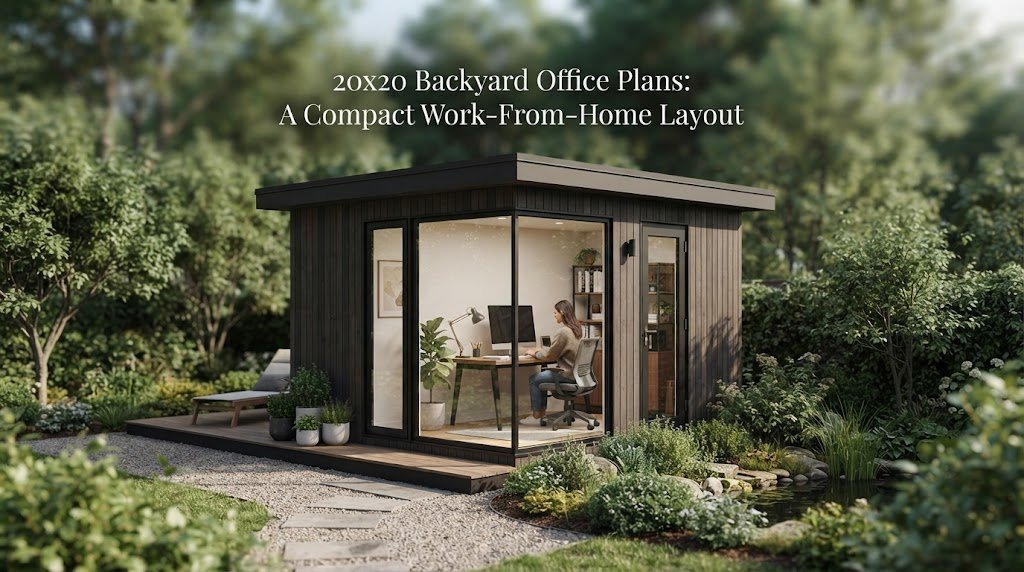
20×20 Backyard Office Plans: A Compact Work-From-Home Layout Working from home is great until the kitchen table becomes your permanent desk. You need a dedicated spot to focus. A 20×20 backyard office gives you 400 square feet of dedicated space. It’s big enough to feel like a real building but small enough to fit in…
-
Backyard Office Shed Plans: Everything You Need to Get Started
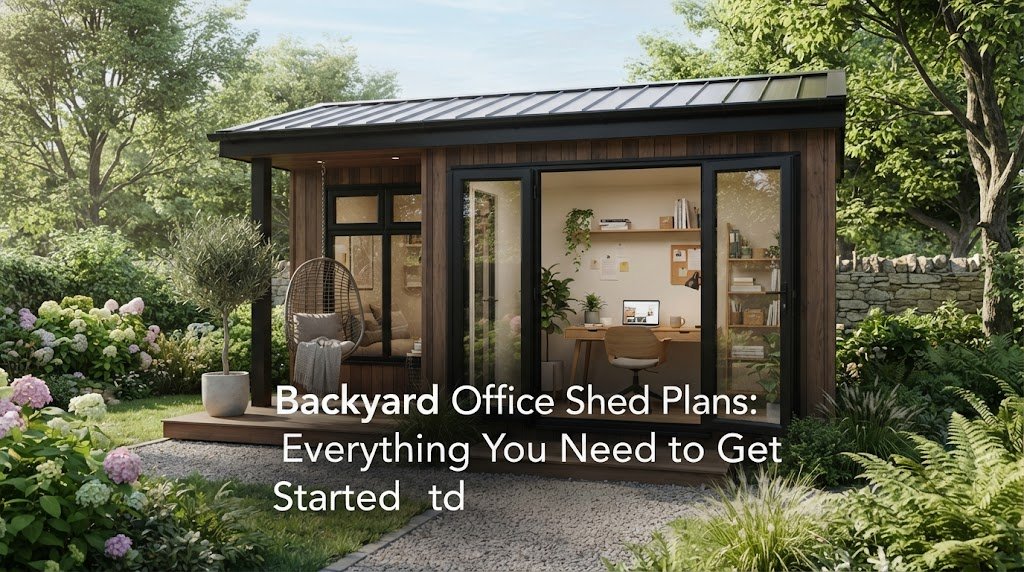
Backyard Office Shed Plans: Everything You Need to Get Started Building a detached workspace in your yard is one of the best upgrades you can make. It gets you out of the main house and gives you a quiet place to focus. But before you buy lumber or pour concrete, you need a solid set…
-
Backyard Studio Plans for Every Creative Pursuit
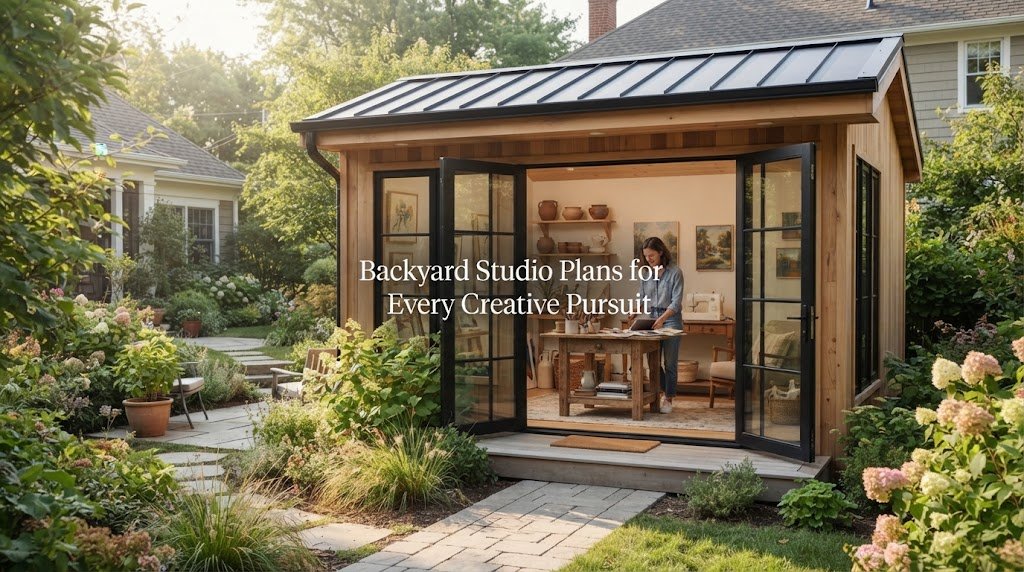
Backyard Studio Plans for Every Creative Pursuit Getting away from the kitchen table or the spare bedroom changes how you work. A detached backyard studio gives you a physical boundary between your daily life and your creative time. But picking the right plan is about more than just finding a basic shed design. You need…
-
Backyard Art Studio Plans: Natural Light & Layout Tips
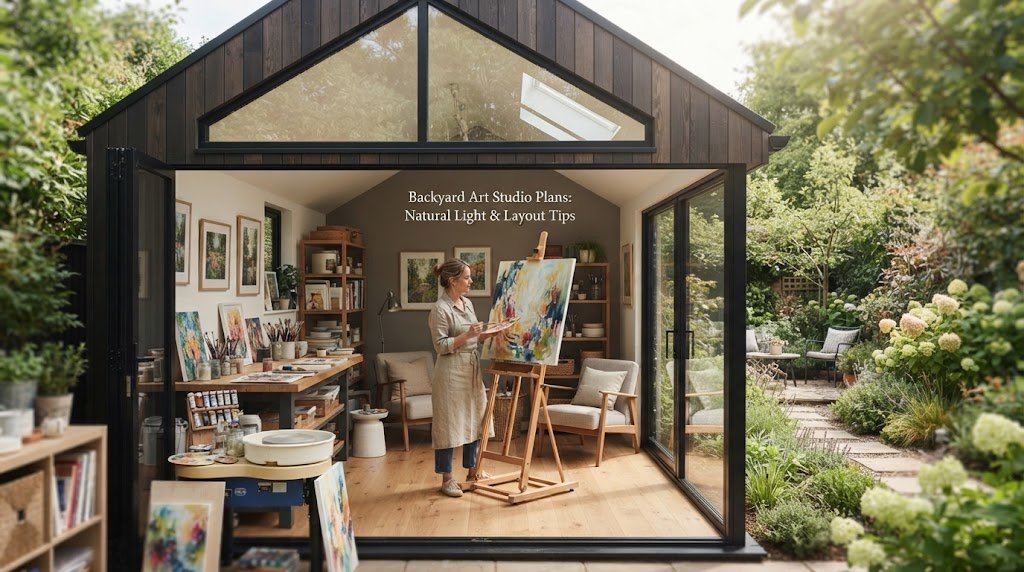
Backyard Art Studio Plans: Natural Light & Layout Tips Building a backyard art studio gives you a dedicated space to create without taking over your dining room or spare bedroom. But a basic shed with a desk is not enough. A true studio needs the right light and a smart floor plan. The secret to…