
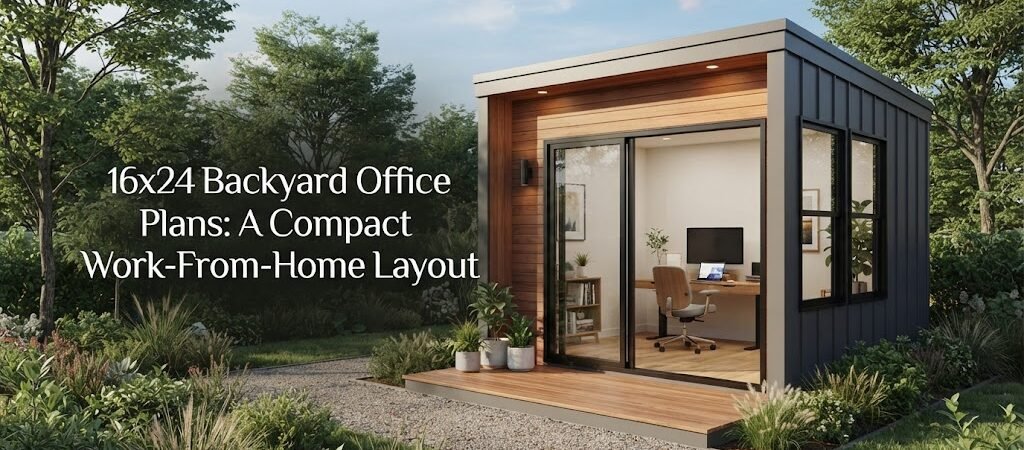
16×24 Backyard Office Plans: A Compact Work-From-Home Layout
A 16 by 24 foot backyard office gives you 384 square feet of dedicated workspace. That size hits the sweet spot for most remote workers. It is large enough to hold a desk, a comfortable seating area, and plenty of storage. At the same time, it stays compact enough to fit in an average backyard without taking over the whole property. If you are looking at 16×24 backyard office plans, you already know you want a separate place to focus. Here is how to lay out this space and what you need to think about before you start building.
Designing the Floor Plan
A 16 by 24 layout gives you a nice rectangular footprint. You can divide this into a few distinct zones to keep your work life organized.
The main work zone usually takes up the front half of the building. You have enough room here for a large desk, an ergonomic chair, and maybe a small bookshelf. Placing your desk facing a window or a solid wall helps reduce glare on your monitors.
The back half of the office can serve as a break or lounge area. You can fit a small sofa, a couple of armchairs, or a reading nook. Having a separate place to sit away from your desk makes the space feel much bigger. It also gives you a physical boundary between work time and relaxation time.
Windows, Doors, and Natural Light
Natural light makes a huge difference in a small workspace. For a 16×24 detached office, plan for plenty of windows.
Put larger windows on the sides to let in morning or afternoon sun. If you face the desk toward a window, make sure you add blinds or shades to control glare.
The main door should ideally open into the lounge area rather than right behind your desk. This keeps the entryway clear and stops people from walking directly into your workspace when they visit. A solid core exterior door helps block out yard noise while you are on a call.
Storage and Built-Ins
Clutter makes a small office feel cramped. A 16 by 24 space gives you room for built-in storage, which keeps things tidy.
Consider adding floor-to-ceiling cabinets along one of the 16-foot walls. This draws the eye up and makes the room feel taller. You can use the lower cabinets for files and office supplies, and the upper shelves for books or decor.
If you have a lot of equipment, a dedicated utility closet near the door is a smart move. It hides routers, printers, and extra cables while keeping them easy to reach.
Electrical and Internet Needs
You will need a solid electrical plan. A standard 16×24 backyard office usually requires a dedicated subpanel. This ensures your computers, monitors, and space heaters do not trip the main breaker.
Plan your outlets carefully. Put them at desk height so you do not have to crawl under the table to plug in your laptop. Add a few extra outlets in the lounge area for lamps or phone chargers.
Internet is just as critical. Running a buried Ethernet cable from your main house to the office gives you the most reliable connection. If you rely on Wi-Fi, you might need a mesh network extender or a dedicated outdoor wireless bridge to get a strong signal out to the backyard studio.
Insulation and Year-Round Comfort
If you plan to work in the office all year, insulation is not optional. Walls, the floor, and the roof all need proper insulation to keep the temperature stable.
You will also need a way to heat and cool the space. A mini-split heat pump is the most popular choice for a detached workspace. It provides both heating and air conditioning, and it runs quietly so it will not distract you during meetings. Make sure the unit is sized correctly for 384 square feet and your local climate.
Foundation and Site Placement
The ground under your office needs to be level and stable. A concrete slab is the most common foundation for a permanent backyard office. It provides a solid, flat surface and works well with radiant floor heating if you want to upgrade later.
Alternatively, a pier and beam foundation lifts the structure off the ground. This is a good option if your yard has poor drainage or slopes slightly.
When picking the exact spot in your yard, think about the sun path and your neighbors. Placing the office near a property line might cause privacy issues. Try to position it where it gets good natural light but stays out of the way of heavy foot traffic.
Permits and Local Rules
Before you buy any materials, check your local building department. Rules for detached structures vary widely depending on where you live.
Some areas allow small sheds without a permit, but a 384 square foot office almost always requires one. You will likely need to submit site plans, show property setbacks, and prove the structure meets local energy codes. Always call your local zoning office to find out exactly what you need.
Planning for Future Flexibility
A 16 by 24 building is large enough that you might want to change how you use it down the road. Today it is a dedicated workspace. Tomorrow, it could be a guest suite, a hobby room, or a place for visiting family.
If you want a backyard structure that could serve more than one purpose over time, comparing pool house and cabana plans can give you ideas for flexible layouts that balance work and relaxation.
If you decide to add a small bathroom or a kitchenette to make the space fully independent, looking at an ADU and small home blueprint guide will help you understand the plumbing and layout requirements for a more complete detached building.
Wrapping Up Your Backyard Office Project
Building a 16×24 backyard office gives you a dedicated place to focus and reclaims space in your main house. By zoning your floor plan, planning your electrical needs, and focusing on natural light, you can build a space that works perfectly for your daily routine.
Take your time with the design phase. Sketch out a few different layouts and think about how you actually work. Once you have a solid plan, you will have a quiet, productive retreat right in your own backyard.
If you are still exploring different layouts and want to see how other detached structures can adapt to your needs, browsing a cabin plans collection might spark some fresh ideas for your project.