
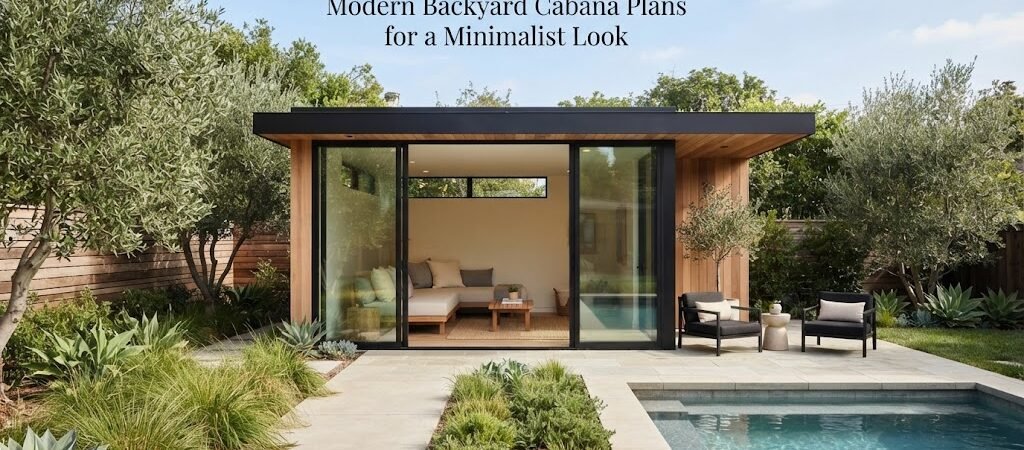
Minimalist design has moved from house interiors into the backyard, and pool cabanas are one of the easiest places to try it. A clean, simple cabana doesn’t compete with the pool or the landscaping around it. It just gives you a comfortable place to change, relax, or store pool gear without adding visual clutter to the yard.
If you’re drawn to clean lines and open space rather than a busy, decorative look, here’s how to think through a minimalist cabana design.
What Makes a Cabana Feel Minimalist
Minimalist design isn’t really about having less stuff. It’s about intention. Every material, shape, and feature earns its place instead of just filling space.
A few things tend to show up again and again in this style:
- Flat or low-slope rooflines instead of steep, decorative pitches
- Simple rectangular or square footprints
- Large windows or open-air sections that blur the line between inside and outside
- A limited material palette, often just two or three finishes
- Neutral colors like white, black, gray, or natural wood tones
None of this means the cabana has to feel cold or empty. A well-designed minimalist space usually feels calmer than a busy one, since there’s less visual noise pulling your eye around.

Choosing a Simple Footprint
Most minimalist cabanas work best with a straightforward rectangular shape. This keeps the roofline simple and avoids the extra framing and rooflines that come with more complicated layouts.
A single open room with a partial wall or half-height divider is common for smaller cabanas. Larger versions sometimes split into two zones, one for changing or storage and one for lounging, but the transition between them usually stays open rather than boxed in with doors.
If you’re weighing different footprint options, looking through pool house and cabana plans can give you a sense of how various layouts balance open space against enclosed storage. Seeing a few side by side often makes it easier to picture what will actually work in your own yard.
Roofline and Structure
A flat or shed-style roof is one of the fastest ways to read as modern and minimal. Shed roofs, which slope in a single direction, are popular because they shed water well while still keeping a clean, uncluttered look from the outside.
Some homeowners like exposed roof beams or a slightly extended overhang for shade, since it adds a bit of texture without breaking the minimalist feel. Just keep in mind that roof design has real structural and drainage considerations depending on your climate and local snow or rain loads, so this is a spot where local guidance matters more than a style preference.
Materials That Support the Look
Minimalist cabanas usually rely on a small number of durable, good-looking materials rather than a mix of many finishes. Common combinations include:
- Smooth stucco or painted panel siding paired with wood accents
- Black-framed windows and doors against a light exterior
- Concrete or large-format pavers for the flooring
- Simple horizontal wood slats for privacy screening or trim
Keeping the material list short isn’t just a style choice. It also tends to simplify the build and make maintenance more predictable, since you’re not juggling several different products that age or weather differently.
Open-Air vs. Fully Enclosed
One of the bigger decisions with a modern cabana is how open you want it to be. Some minimalist designs lean into an open-air pavilion feel, with wide openings or removable panels instead of solid walls. Others keep a fully enclosed structure but rely on large glass doors to create that same open feeling when needed.
An open-air layout tends to suit warmer climates where the cabana is mostly a shade and lounging spot. A more enclosed design makes more sense if you want a changing area, a bathroom, or storage that needs to stay protected from weather.
Adding Function Without Losing the Look
It’s easy to assume minimalist means bare bones, but plenty of these cabanas include real function. A small counter for drinks, a mounted television, built-in bench seating, or a compact storage wall can all fit into a minimalist design as long as they’re built into the structure rather than added on as separate pieces.
If you’re picturing a cabana with overnight guest potential down the road, or want it to double as flexible living space, it’s worth looking at an ADU and small home blueprint guide for ideas on how small footprints handle sleeping areas, storage, and plumbing without feeling cramped.
Landscaping That Matches the Style
The plants and hardscaping around a minimalist cabana usually follow the same less-is-more approach. Simple gravel or paver paths, a few structured plantings, and clean edges around the pool deck tend to complement the architecture better than a dense, layered garden would.
Repeating one or two materials from the cabana itself, like matching pavers or the same wood tone on a nearby fence, helps tie the whole space together instead of making the cabana look like a separate add-on.
Planning Before You Build
Because minimalist design relies so heavily on proportion and clean detailing, small mistakes tend to show more than they would in a busier style. Getting the roofline, window placement, and overall scale right from the start matters more here than in a design with lots of ornamentation to distract the eye.
This is where working from an established plan helps. Comparing a few pool house and cabana plans before finalizing your own design can help you avoid awkward proportions or layout choices that only become obvious once the structure is framed.
Final Thoughts
A minimalist backyard cabana isn’t about stripping everything down to nothing. It’s about choosing a few materials and shapes and doing them well, so the structure feels calm and intentional next to the pool. Whether you go with an open-air pavilion or a fully enclosed changing room, keeping the footprint simple and the material palette tight will carry most of the style on its own.
If you’re ready to start narrowing down a layout, spending some time with pool house and cabana plans is a good next step before committing to a final design.