
Latest posts
-
30×40 Pole Barn with Loft: Maximizing Vertical Storage Space
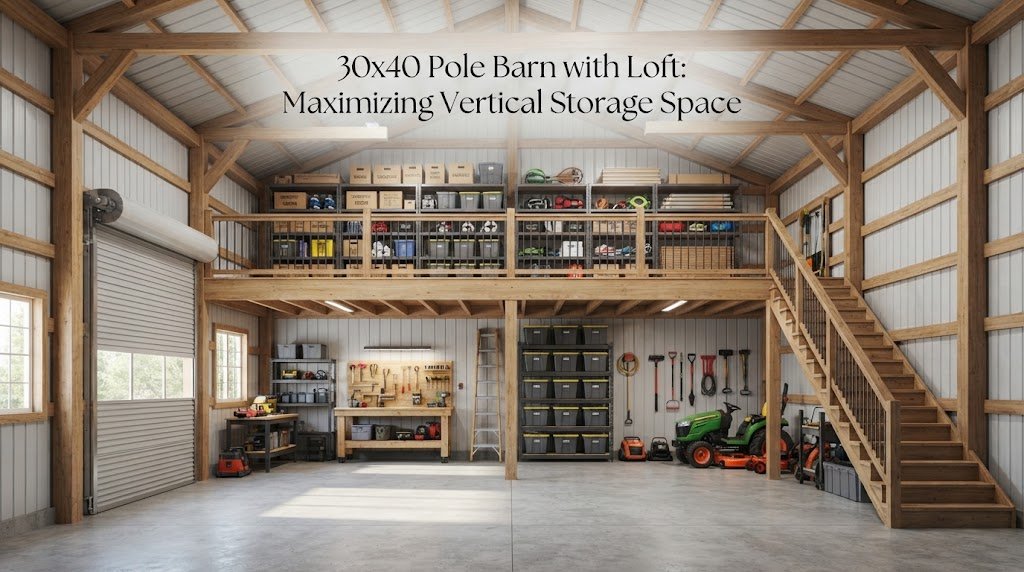
A 30×40 pole barn gives you 1,200 square feet of floor space. That’s enough for trucks, tractors, a workshop, or a mix of all three. Adding a loft uses the height of the building to create extra storage without making the footprint any larger. For a lot of property owners, that vertical space is the…
-
40×60 Pole Barn with Loft: Maximizing Vertical Storage Space
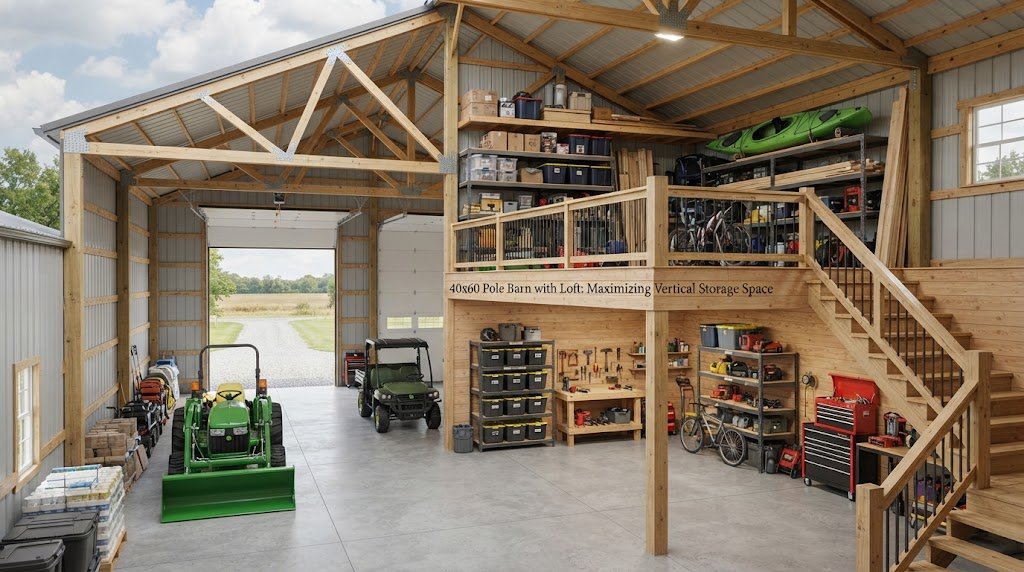
A 40×60 pole barn already gives you a solid 2,400 square feet of ground-level space. Add a loft and you suddenly have a lot more room without stretching the footprint or the budget for a bigger slab. For farmers, shop owners, and property managers who need to store equipment, materials, or seasonal gear, that extra…
-
40×60 Pole Barn Storage Building Plans for Farm Equipment
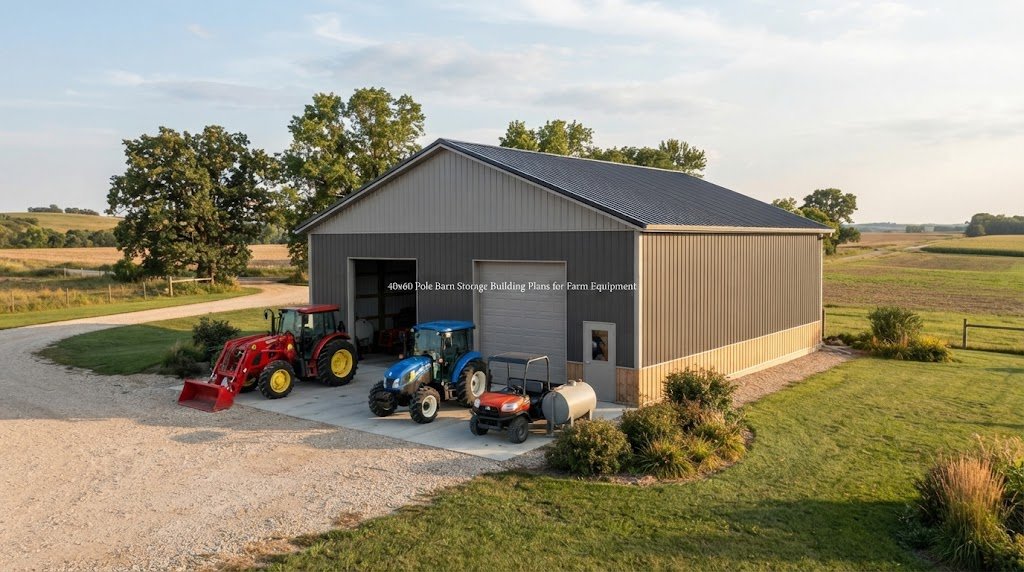
If you’ve ever tried to squeeze a tractor, a few implements, and a hay wagon under one roof, you know how fast space disappears. A 40×60 pole barn gives you 2,400 square feet to work with, which is enough room to store most farm equipment without playing a daily game of building-lot Tetris. This size…
-
10×12 Shed Plans: Build Your Ideal Storage or Workshop
10×12 shed plans for a functional storage or workshop. Get step-by-step layout options, material costs, and build timelines to start your project right.