
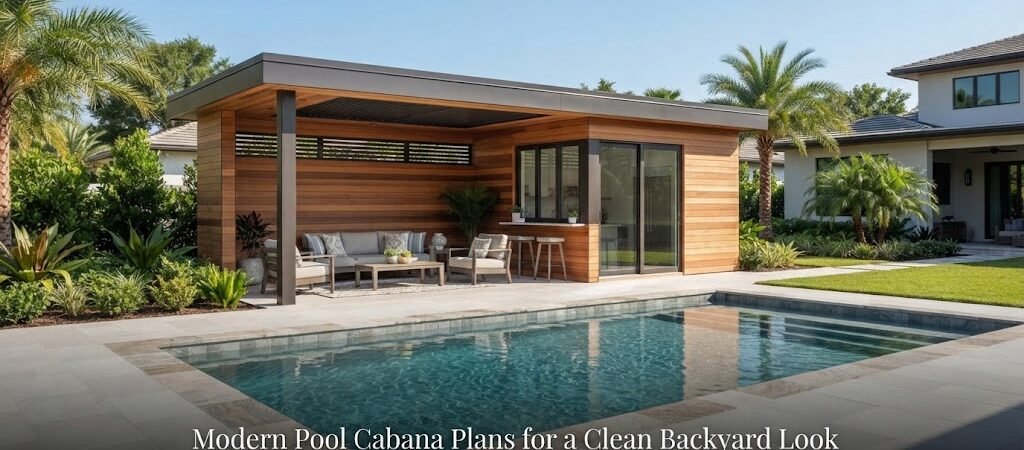
A lot of backyards end up feeling cluttered, even when the pool itself looks great. Towels everywhere, a folding table doing the job of a kitchen, nowhere to change out of a wet swimsuit. A modern pool cabana solves most of that by giving the space one clear job: support the pool without competing with it visually.
Modern doesn’t have to mean expensive or complicated. It usually just means simple lines, a flat or low-slope roof, larger openings, and materials that don’t fight with the landscaping around them. Here’s what actually goes into getting that look right.
What “Modern” Really Means for a Cabana
Before picking finishes, it helps to know what separates a modern cabana from a traditional one. Traditional pool houses often lean on pitched roofs, decorative trim, and a cottage-style feel. Modern designs strip a lot of that away.
Common features include:
- Flat or slightly sloped rooflines instead of steep pitches
- Clean, unbroken wall surfaces with minimal trim
- Larger sliding or folding glass doors
- A mix of only two or three materials, repeated consistently
- Simple color palettes, often neutral tones with one accent material like wood or stone
None of this is about following a strict rulebook. It’s about restraint. The fewer competing details a cabana has, the more polished it looks next to the pool.

Choosing a Layout That Stays Clean
Layout has more to do with how “clean” a cabana feels than most people expect. A cluttered layout will always look busy, no matter how nice the materials are.
A simple open layout, where the covered lounge area, a small or bar section, and a changing area all connect without a lot of interior walls, tends to photograph and function better than a chopped-up floor plan. Fewer walls means fewer visual breaks, and that’s a big part of the modern look.
If storage is a concern, tucking it into a single dedicated section, rather than scattering shelves and cabinets around the space, keeps things looking intentional. This is where looking at a few different pool house and cabana plans can help. Seeing how other layouts balance open space against storage and bathroom needs makes it much easier to figure out what will actually work for your yard.
Materials That Support a Modern Look
Material choice can make or break the design. A modern cabana usually relies on a small, consistent set of materials rather than a lot of variety.
Popular combinations include:
- Stucco or smooth siding paired with wood accents
- Metal roofing in a dark, matte finish
- Large format tile or concrete for flooring that continues from the pool deck into the cabana
- Aluminum-frame glass doors instead of traditional wood-frame options
The goal is repetition. If a wood accent shows up on the exterior, echoing it somewhere inside, like a ceiling detail or a bar front, ties the whole space together. Mixing too many materials is one of the fastest ways to make a modern design start looking busy again.
Keep in mind that exact material costs and availability depend a lot on your region, your builder, and current pricing, so it’s worth treating any specific numbers you see online as rough starting points rather than guarantees.
Sizing the Cabana Without Overbuilding It
One mistake with modern designs is assuming bigger automatically looks better. Often the opposite is true. A smaller, well-proportioned cabana with clean lines reads as more intentional than a large structure with the same simple detailing spread thin.
Think about what the space actually needs to do:
- A shaded lounge area for a handful of chairs
- A small prep or bar counter for drinks and snacks
- A place to change or rinse off, if plumbing is part of the plan
- Storage for pool equipment, floats, and towels
Once those needs are mapped out, the size tends to define itself. A structure built around a real list of uses, rather than a guess at square footage, is usually more functional and easier to keep looking uncluttered.
Roof Style and Its Effect on the Modern Look
The roofline probably has the single biggest visual impact on whether a cabana reads as modern or traditional. A flat roof, or one with a very slight slope for drainage, gives that clean horizontal line that modern design is built around.
That said, flat and low-slope roofs do need proper drainage planning, and requirements for slope, materials, and water management can vary depending on your climate and local building rules. This is a good spot to loop in a local contractor or designer rather than relying on general advice, since rainfall patterns and code requirements differ a lot from one area to another.
If a fully flat roof isn’t practical for your climate, a shed-style roof with a single, gentle slope can still deliver a similar modern feel while handling water runoff more easily.
Adding Function Without Losing the Look
Some homeowners want more from their cabana than shade and storage. A small bathroom, an outdoor kitchen, or even a compact guest space are all common additions. The trick with a modern design is fitting these features in without breaking up the clean lines.
Recessed lighting instead of hanging fixtures, hidden storage instead of open shelving, and consistent flooring throughout all help extra features blend in rather than stand out. If you’re considering something closer to a small guest suite attached to the cabana, an ADU and small home blueprint guide can offer useful ideas for arranging a compact living space without it feeling like an afterthought.
Bringing It All Together
A modern pool cabana comes down to a handful of decisions working together: a simple layout, a restrained material palette, a roofline that fits the style, and a size that matches actual use rather than ambition. None of those decisions need to be complicated, but they do need to be made with some intention rather than picked at random.
If you’re still working through what layout or feature set makes sense for your yard, spending some time with actual pool house and cabana plans is one of the easier ways to compare options side by side before committing to a design. Seeing full plans laid out tends to make the size, storage, and layout decisions a lot clearer than starting from a blank page.