
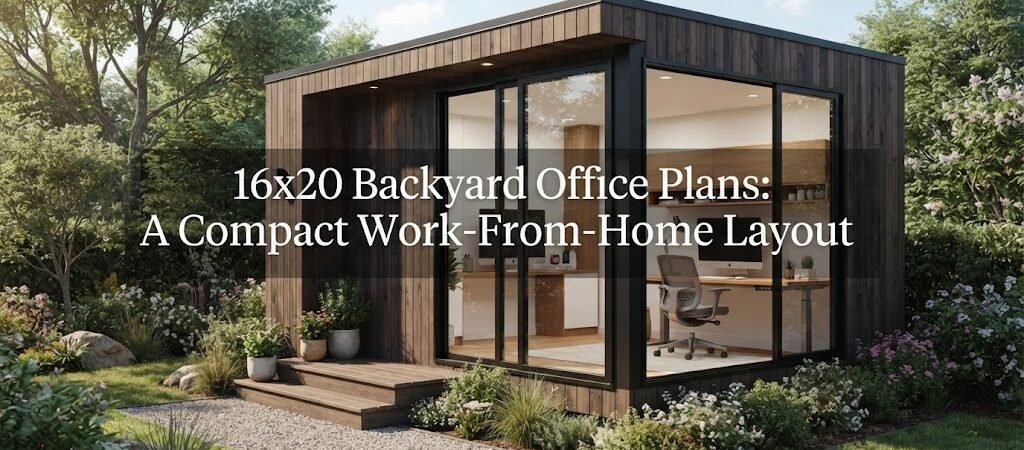
16×20 Backyard Office Plans: A Compact Work-From-Home Layout
A 16×20 footprint gives you exactly 320 square feet of space. For a detached backyard office, this size is often the perfect sweet spot. It gives you enough room for a proper desk, plenty of storage, and a small seating area without taking over your entire yard. Plus, in many areas, a structure of this size can still qualify under local shed or accessory building exemptions, saving you from complex permit processes.
But having 320 square feet doesn’t mean you can just throw furniture in and hope it works. A good layout requires some thought. Let’s look at how to plan a 16×20 backyard office that actually functions well for your daily work.
Designing the 16×20 Layout
The biggest mistake people make with a 320 square foot space is treating it like a giant empty box. You need to zone the area.
Start with your work zone. Place your desk where it gets good natural light but avoid putting it directly facing a window. The glare on your monitor will drive you crazy. Instead, position your desk perpendicular to the windows. This gives you a nice view and keeps the light balanced.
Next, think about storage. In a 16×20 office, floor space is valuable. Use vertical space by planning for built-in shelving along one of the solid walls. This keeps your supplies off the floor and makes the room feel larger.
Finally, carve out a small break zone. You don’t need a massive sofa, but a comfortable armchair or a small loveseat gives you a place to step away from the screen. If you think your backyard office might eventually need to double as a guest room or a flexible retreat space, looking at pool house and cabana plans can give you great ideas for multipurpose layouts that balance work and relaxation.
Windows, Doors, and Natural Light
Where you put the doors and windows changes how the office feels.
Try to offset the entry door. If you put the door right in the middle of a 16-foot wall, it chops your usable wall space in half and makes furniture placement difficult. Pushing the door toward one corner leaves you with long, continuous walls for your desk and shelving.
For windows, cross-ventilation is key. Put windows on two different walls so you can catch a breeze on warm days. You might also consider a few smaller clerestory windows high up on the wall. They let in plenty of light without taking up wall space you need for cabinets or art.
Insulation and Climate Control
A 320 square foot space is very easy to heat and cool if you build the envelope correctly.
Make sure your walls and roof are fully insulated. Don’t skip the vapor barrier, either. It keeps moisture out of your wall cavities and protects your insulation.
For heating and cooling, a small ductless mini-split system is usually the best choice for a 16×20 office. They are quiet, highly efficient, and don’t require ductwork. A single unit sized properly for 320 square feet will keep the space comfortable year-round, whether you’re working through a hot summer or a cold winter.
Electrical and Internet Needs
You can’t run a modern home office without reliable power and internet.
Plan your electrical outlets carefully. Put them exactly where your desk and equipment will sit. You’ll need outlets for your computer, monitors, phone chargers, and maybe a small space heater or fan. Don’t forget to run conduit under the floor or inside the walls if you plan to add more outlets later.
Internet is just as critical. While Wi-Fi might reach your backyard office from the main house, a hardwired ethernet connection is much more stable for video calls and large file transfers. If trenching a data cable across the yard is too difficult, look into a point-to-point wireless bridge. It beams the internet from your house to a receiver on your office.
Making the Space Feel Like a Retreat
Your backyard office shouldn’t feel like a sterile corporate cubicle. It’s your personal workspace, so it should feel inviting.
If you want your detached workspace to feel more like a cozy retreat than a standard shed, borrowing exterior and interior ideas from a cabin plans collection can add a lot of character. Things like exposed wood beams, natural stone accents, or a covered porch can make the building feel like a destination you actually want to visit every morning.
Planning for the Future
When you draw up your 16×20 plans, think about what might happen in five or ten years. Your needs will change.
Maybe you’ll need more storage. Maybe you’ll want to add a small bathroom. If you suspect your backyard office might eventually need plumbing to serve as a full guest suite, reviewing an ADU and small home blueprint guide will help you plan the rough-ins early. Running water and sewer lines before you pour the slab is much cheaper than digging up a finished floor later.
Checking Local Rules and Setbacks
Before you finalize your plans, check your local zoning rules. Every town has different requirements for accessory structures.
Pay close attention to setback rules. This is the required distance your building must be from your property lines and the main house. A 16×20 building is 320 square feet, which in many places keeps you under the threshold that requires a full building permit. But you still need to respect the setback lines. Also, check if your local rules require the exterior of the office to match the main house in terms of siding or roofing materials.
Putting It All Together
A 16×20 backyard office gives you a fantastic, dedicated space to focus and get work done. By zoning your layout, planning your windows and doors carefully, and making sure the space is properly insulated, you’ll build an office that works for you every single day.
If you’re mapping out your entire property and want to see how a 16×20 office fits with other structures like a garage or workshop, a home plan collection can help you visualize the big picture and plan your yard wisely.
Take your time with the layout. Measure your furniture, sketch out the walls, and picture yourself working in the space. A little planning now makes for a much better work-from-home experience later.