
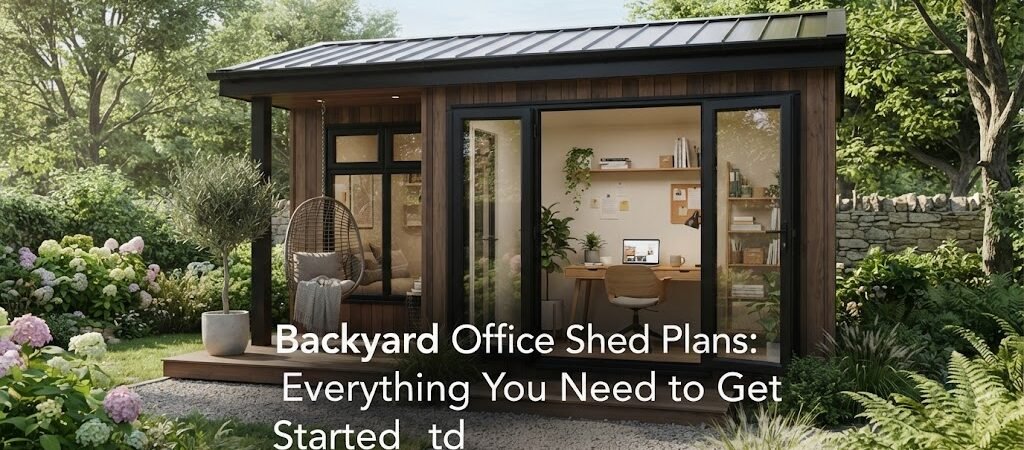
Backyard Office Shed Plans: Everything You Need to Get Started
Building a detached workspace in your yard is one of the best upgrades you can make. It gets you out of the main house and gives you a quiet place to focus. But before you buy lumber or pour concrete, you need a solid set of backyard office shed plans.
A good plan is your roadmap. It tells you exactly what to build, helps you get permits, and keeps your budget on track. A proper set of plans usually includes floor layouts, exterior elevations, framing details, and a basic material list.
What to Look for in a Good Plan
You need more than just a picture of a shed. Your plans should show you exactly where the windows and doors go, how the roof is framed, and where the electrical outlets will be placed.
Sometimes you want your backyard building to do more than just hold a desk. If you think you might use the space for relaxing or hosting guests down the road, checking out pool house and cabana plans can give you great ideas for flexible layouts. These designs often include covered porches or open floor plans that work perfectly for a multi-use backyard retreat.
Picking the Right Size and Layout
The size of your office shed depends on what you need to fit inside. A simple 8 by 10 foot space is usually enough for one desk, a chair, and some shelves. If you need room for a second monitor, a small couch, or extra storage, a 10 by 12 foot layout gives you much more breathing room.
Pay attention to the door swing in your plans. Make sure the door opens in a way that does not block your desk or walkway. Window placement is just as important. You want natural light hitting your workspace, but you also need to think about glare on your computer screen.
Also, think about where you will place the building on your property. Look at the sun path. You might want the morning sun to light up your desk, but you probably want to avoid the harsh afternoon heat hitting your windows directly. Keep large trees in mind, too. Falling branches or heavy leaf drop can turn your peaceful workspace into a maintenance chore.
Planning for Year-Round Comfort
A basic storage shed will freeze in the winter and bake in the summer. Your office plans need to account for insulation. You’ll need to frame the walls to fit insulation batts and add a vapor barrier to keep moisture out.
For heating and cooling, a small ductless mini-split system is usually the best choice. Your plans should show where the outdoor condenser will sit and how the lines will run into the building.
If you want your workspace to feel more like a cozy getaway, a cabin plans collection can offer some great rustic design ideas. Things like exposed ceiling beams, wood siding, or a small covered entryway can make your daily commute to the backyard feel like a retreat.
Utilities, Foundations, and Permits
You cannot just drop an office shed on the grass. Your plans need to specify the foundation. Concrete slabs, gravel pads with timber frames, and concrete pier blocks are common choices. The right foundation depends on your local soil and climate.
Electrical work is another major piece of the puzzle. You’ll need to run a trench from your main house to the new building. Your plans should map out the outlet locations, lighting, and the internet connection. If you are running a physical cable, your plans should show the exact trench route. If you are using a wireless bridge for internet, your plans need to show the mounting height and line of sight to your main house.
Before you start digging, check your local building department. Setback rules, height limits, and permit requirements vary a lot from one town to the next. A good set of plans will make the permit process much smoother.
Thinking About Future Uses
As you plan your detached workspace, you might realize you need a little more than just an office. Maybe you want to add a small bathroom, a kitchenette, or a dedicated sleeping area.
If your project starts shifting toward a full detached living space, an ADU and small home blueprint guide will help you navigate those more complex rules. Adding plumbing and sleeping quarters changes the building codes you need to follow, and having the right guide keeps you out of trouble with local inspectors.
Getting Your Project Moving
Getting your backyard office shed plans right from the start saves you time, money, and frustration. Take the time to measure your space, think about how you will actually use the room, and pick a design that fits your daily routine.
If you want to explore more ways to design a flexible, multi-purpose backyard structure, browsing pool house and cabana plans is a great next step. They offer plenty of smart layouts that can easily adapt to your changing needs over the years.