
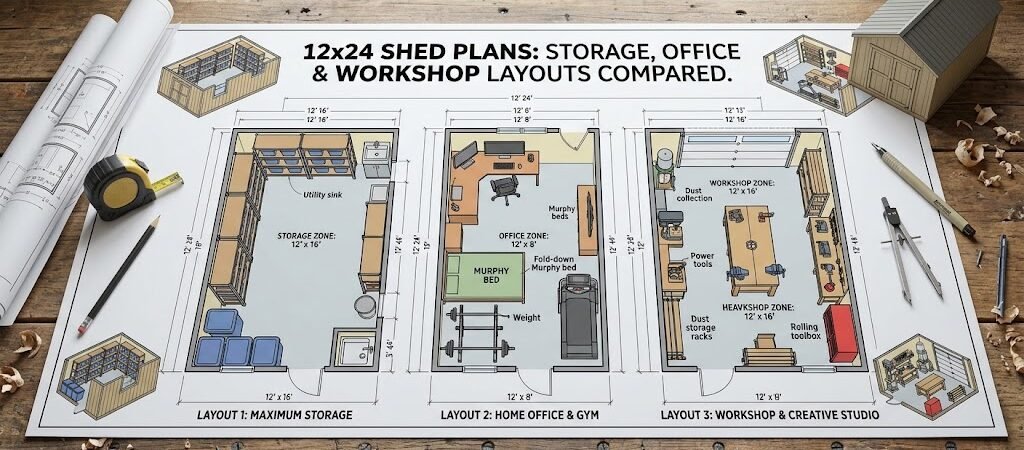
12×24 shed plans provide 288 square feet of versatile space suitable for a workshop, office, storage room, or a combination of these uses. This ideal footprint fits most backyards, complies with simple shed permits, and typically costs between $8,000 and $22,000 to build based on finishes and added features like electricity or insulation.
Why are 12×24 Shed Plans Ideal for Your Backyard?
This 288 square foot structure is substantial enough for practical use yet small enough to avoid stringent zoning hurdles in most suburbs. The 12×24 dimensions offer usable space without requiring extensive permits or approvals.
The elongated shape allows for diverse zoning of the interior — one side for storage, the other for a workbench or desk — while maximizing the utilization of your garden space. Its dimensions also align with standard lumber lengths, promoting material efficiency and reducing waste during construction.
Three Distinct Layout Ideas for 12×24 Shed Plans
The same 288-square-foot shell can serve three distinct functions based on your needs. Here’s how to utilize this space effectively:
Layout 1: Pure Storage Shed
For simple storage, keep the interior open with shelving along the longer walls and central access. Double doors at one end allow easy access for large items like lawn equipment and seasonal decorations.
- Concrete pavers or a gravel pad are ideal for this layout.
- Opt for sliding doors for larger equipment accessibility.
Layout 2: Workshop Shed
This design dedicates the first 8 to 10 feet for a workbench, making it well-suited for tool storage and workspace. Ensure at least 3 feet of clearance in front of the workbench for comfort and functionality.
- Include ventilation with an exhaust fan and louvered vents.
- Consider adding power outlets for tooling and lighting needs.
Layout 3: Office or Flex Room
Using the shed as a detached office requires installations like insulation, drywall, and electrical work — investments that can yield high utility. The long design works well to separate work areas from entry points for a more professional atmosphere.
- Expect added costs for insulation and utilities ranging from $3,500 to $7,000.
- Design your layout to accommodate essential office furniture.
Cost Breakdown: What to Expect from 12×24 Shed Plans
The cost of building a 12×24 shed varies significantly based on your desired finish. Here are general estimates:
| Build Tier | Materials Cost | Typical Finish Level | Time to Complete |
|---|---|---|---|
| Basic storage shed | $4,000 – $7,000 | Pressure-treated frame, asphalt shingle roof, plywood floor, single door | 2 – 4 weekends |
| Workshop version | $7,000 – $12,000 | Insulated walls, concrete floor, 2 electrical outlets, exhaust fan, built-in workbench | 4 – 8 weekends |
| Office or flex room | $12,000 – $22,000 | Fully insulated, drywall, LED lighting, HVAC mini-split, finished interior, double door entry | 8 – 16 weekends |
| Custom designer version | $22,000 – $35,000+ | High-end finishes, skylights, custom windows, smart home wiring, premium flooring | 3 – 6 months |
Hiring a contractor can add 40% to 60% to material costs. It’s essential to budget for foundation work, as a stable base is crucial for structural longevity.
Permitting and Zoning for Your 12×24 Shed Plans
Check local regulations regarding permits for sheds, especially for structures exceeding certain dimensions or including electricity. Zoning regulations vary widely, so verify with your municipality to avoid costly penalties down the road.
Understand setback requirements, which typically mandate the distance a shed must be from property lines or residences, ranging from 5 to 15 feet.
Foundation Choices for Your 12×24 Shed
The type of foundation you choose influences costs, durability, and interior usability. Here are your main options:
Gravel Pad with Timber Frame
This cost-effective foundation involves excavating, laying landscape fabric, and adding compacted gravel. It’s adaptable and reversible if you need to relocate the shed later.
- Cost: $600 to $1,200 in materials.
Poured Concrete Slab
A strong option for heavier equipment, a concrete slab typically costs $3,200 to $4,500. Consider this permanent foundation carefully.
- Requires careful setup to avoid cold joints.
Concrete Pier Blocks
Concrete piers offer a quick and affordable way to elevate the structure, costing around $300 to $600. However, be aware of potential floor bouncing if not properly bridged.
Is Insulation Necessary for a 12×24 Shed?
Insulation becomes essential based on intended use:
- For storage, ventilation is enough; consider moisture control.
- For a workshop or office, use R-13 fiberglass in walls and R-19 in the ceiling for comfort.
Choosing the Right Roof Type for Your 12×24 Shed
A gable roof efficiently sheds water and allows for ventilation. Compare it to a low-slope design which may need proper waterproofing.
Planning Electrical Needs for a 12×24 Shed
Properly plan your electrical layout with at least two circuits for workshops. LED lighting is recommended for energy efficiency and durability.
Effective Door and Window Selection
Choose doors and windows to enhance usability. Double doors ease access for large items, while well-placed windows promote natural light and ventilation.
Enhancing Your 12×24 Shed with Finishing Touches
Details like trim, paint, and quality flooring enhance aesthetic and functional appeal. Consider choosing light colors to prevent the space from feeling restrictive.
Common Mistakes with 12×24 Shed Plans
Avoid frequent building mistakes such as:
- Failing to check level on the foundation.
- Ignoring roof overhang needs.
- Inaccurately placing electrical outlets.
- Neglecting future structural expansions.
FAQ: 12×24 Shed Plans
Do I need a permit for a 12×24 shed?
Permit requirements vary. Many jurisdictions mandate permits for structures over 200 square feet. Check with local authorities before starting your project.
Can a 12×24 shed support a loft or upper storage area?
Yes, a loft can be added within a 12×24 shed if properly designed. Ensure structural integrity for load-bearing usage.
How long does it take to build a 12×24 shed?
Depending on complexity, building a basic shed may take 2 to 4 weekends. Finished projects, like workshops or offices, might take 8 to 16 weekends.
What’s the best roof type for a 12×24 shed?
A gable roof is practical for drainage, insulation, and ventilation. Evaluate your local weather conditions before finalizing the design.
Can I use a 12×24 shed as a permanent workspace year-round?
Yes, with proper insulation and utilities, a 12×24 shed can serve as a comfortable year-round workspace.
How much does electricity cost to run a 12×24 office shed in winter?
Expect minimal electricity costs during winter months, between $20 to $30 per month for a well-insulated space with efficient heating.
Final Thoughts: Define Your Purpose with 12×24 Shed Plans
Define specific purposes for your shed before proceeding. Careful planning will support effective uses of both space and budget, making a well-designed 12×24 structure a great investment.
Ready to take the next step? Begin by sketching your ideal 12×24 layout, carefully considering each aspect of space usage before breaking ground.