
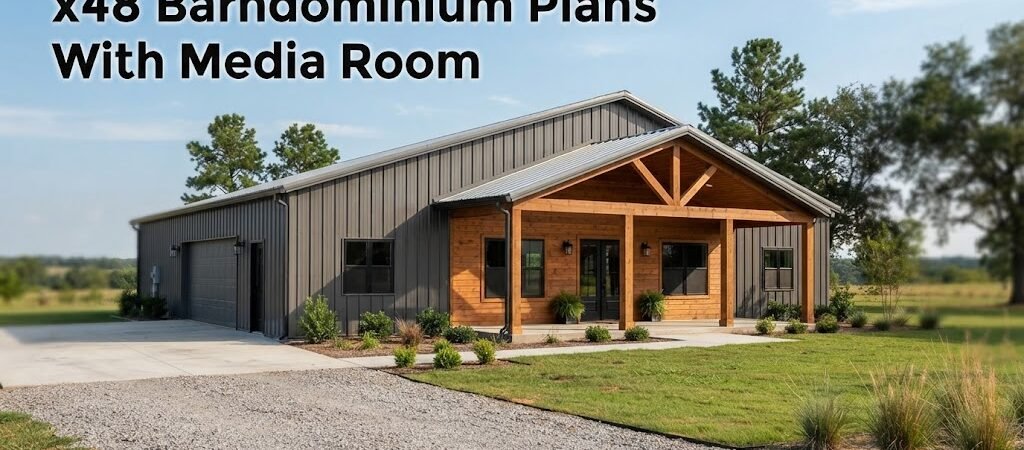
For those looking to combine lifestyle with entertainment, 32×48 barndominium plans with media rooms offer an ideal solution. These designs prioritize open living spaces while providing a dedicated area for media enjoyment.
What are 32×48 Barndominium Plans?
Barndominiums are versatile structures that merge the practical aspects of a barn with the comfort of a home. A 32×48 barndominium typically provides sufficient space to accommodate various layouts, including a dedicated media room. With dimensions of 1,536 square feet, this configuration allows for a spacious living area, multiple bedrooms, and additional rooms tailored to your needs.What are the Layout Possibilities?
When designing a 32×48 barndominium with a media room, several layout options can enhance the living experience. Common configurations include:- Open Concept Living: Integrating the kitchen, dining, and living areas creates a spacious feel, ideal for social gatherings.
- Separate Media Room: A dedicated media room can be positioned away from the main living areas, ensuring an immersive viewing experience without distractions.
- Bedroom Configurations: Depending on your requirements, layouts can include two to three bedrooms, with the primary suite offering privacy and comfort.
Sample Layout Breakdown
For a functional design, consider the following basic breakdown:| Room | Approximate Size | Notes |
|---|---|---|
| Living Room | 20′ x 18′ | Central gathering space, open to kitchen. |
| Media Room | 16′ x 12′ | Soundproofing recommended for optimal experience. |
| Primary Bedroom | 14′ x 14′ | Includes en-suite bathroom. |
| Secondary Bedroom | 12′ x 12′ | Adjacent to main bathroom. |
| Kitchen | 12′ x 14′ | Efficient layout with island. |
What are the Design Considerations?
When developing a barndominium plan with a media room, several design aspects should be taken into account:- Lighting: Incorporate blackout curtains and dimmable lights in the media room to enhance viewing experiences.
- Acoustic Treatments: Adding soundproofing materials can significantly improve audio quality for movies and music.
- Technology Integration: Plan for wiring needs, including power outlets and speaker placements before construction begins.
How to Ensure Effective Traffic Flow and Accessibility?
Effective traffic flow is crucial in any home layout. For a 32×48 barndominium, consider:- Keeping the media room centrally located for easy access from the living area and bedrooms.
- Positioning the kitchen near the dining area to facilitate meal service and cleanup.
- Ensuring hallways are wide enough to accommodate foot traffic, especially when hosting gatherings.
What are the Advantages of a Dedicated Media Room?
Incorporating a media room into your barndominium design offers several benefits:- Entertainment Value: A dedicated space for movies and games can enhance family time and provide a retreat for relaxation.
- Increased Home Value: Media rooms are attractive features for prospective buyers, potentially increasing resale value.
- Personalization: You can customize the media room to suit your preferences, including seating, screens, and decor.
What are the Potential Limitations?
While the idea of a media room is appealing, consider the following limitations:- Space Constraints: Fitting a media room into the overall layout may require sacrificing other spaces or features.
- Budget Considerations: High-quality sound systems and acoustic treatments can add to the overall cost of the barndominium.
- Building Codes: Always verify local building regulations regarding room dimensions and soundproofing requirements.
Next Steps for Your Barndominium Journey
Once you’ve settled on a design, it’s time to take the next steps:- Consult with an architect or builder specializing in barndominiums to refine your plans.
- Review local building codes to ensure compliance with regulations.
- Consider your financing options and budget for both construction and future maintenance.