
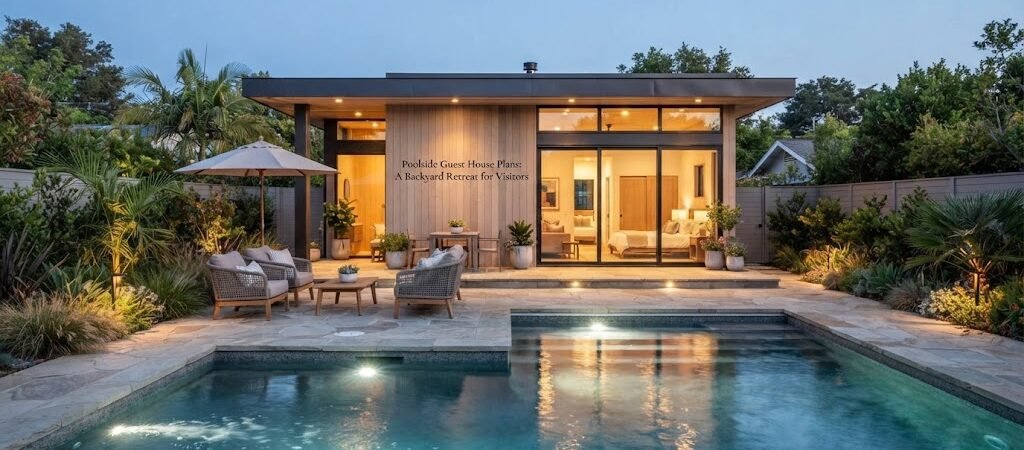
If you’ve ever hosted family or friends for a pool weekend, you know the tricky part isn’t the swimming. It’s the sleeping arrangements. A poolside guest house solves that problem by giving visitors their own space, close to the water but separate from your main home. It’s private for them, and it keeps your household running normally while they’re around.
This kind of structure sits somewhere between a pool house and a small guest home. It still handles the everyday pool stuff, towels, swimsuits, a place to rinse off, but it also gives overnight guests somewhere comfortable to stay. That dual purpose is what makes planning one a little different from a standard cabana.
Why a Poolside Guest House Works So Well
A pool is already a gathering spot. People end up out there for hours, especially in summer. Adding a guest house nearby means visitors don’t have to walk back and forth through the main house every time they want a drink, a change of clothes, or a nap in the shade. It also means your guests aren’t sharing bathrooms or bedrooms with the rest of the family, which tends to make everyone happier by day three of a visit.
For homeowners who host often, whether that’s grandparents, grown kids, or friends visiting for the weekend, this setup pays off fast. It turns the backyard into a real destination instead of just a place to swim for an hour.

What Makes It Different From a Standard Pool House
A typical pool house is built around function: storage for pool gear, a changing area, maybe a half bath. A poolside guest house takes that same footprint and adds a place to actually sleep. That usually means:
A small bedroom or a well-planned sleeping nook, instead of just a changing area. A full bathroom rather than a half bath, since overnight guests need a shower. Some kind of kitchenette or coffee station, even a simple one, so guests aren’t walking to the main house first thing in the morning.
None of this has to be elaborate. Plenty of well-designed guest houses are under 400 square feet and still feel comfortable, because the layout is thought through instead of just larger.
Layout Considerations for Guest Comfort
The layout matters more here than in a basic pool house, because people are actually living in the space, even if just for a few days.
A few things worth thinking through before settling on a plan:
Separate the wet zone from the sleeping zone. Guests coming in from the pool shouldn’t have to walk across the bed area dripping wet. A lot of successful layouts put the bathroom and changing space near the door that faces the pool, with the sleeping area tucked toward the back or off to one side.
Give the sleeping space a real door. Even a simple sliding barn door or pocket door between the sleeping area and the rest of the structure makes a difference. It signals “this is private” instead of feeling like one open room.
Think about noise. Pool days can get loud, especially with kids around. If the guest house will also be used for overnight stays when the pool isn’t in use, some separation or sound buffering between the pool-facing side and the sleeping area is worth considering.
Don’t skip storage. Guests bring luggage. A small closet or built-in shelving keeps the space from feeling cluttered after a day or two.
If you’re working through these decisions, looking at a range of pool house and cabana plans can help you compare how different builders have handled the balance between pool functionality and guest comfort.
Sizing It Right
There’s no single correct size for a poolside guest house. It depends on how many guests you typically host, how long they usually stay, and how much of your backyard you’re willing to give up. Some homeowners go small on purpose, just enough room for a queen bed, a bathroom, and a little sitting area, because they want the pool itself to stay the visual focus of the yard. Others go larger, closer to a true detached guest suite, especially if the structure will also double as a home office or rental space when guests aren’t around.
The right approach is to think about actual use first. If guests stay a night or two a few times a year, a compact layout probably makes more sense than a large one that sits mostly empty.
Style Choices That Fit a Backyard Retreat
Because this structure needs to feel welcoming rather than purely functional, style choices matter more than they would for a basic equipment shed. A lot of homeowners lean toward a relaxed, cabin-like look, wood siding, a simple gable roof, big windows that bring in natural light. That kind of design tends to feel cozy without being fussy, which fits the “retreat” idea well.
If that rustic, cabin-style direction appeals to you, browsing a cabin plans collection can offer some layout and material ideas that translate nicely into a guest house setting, even though the end use is different from a traditional cabin.
When It Starts to Feel Like a Small Home
Once you add real sleeping quarters, a full bathroom, and a kitchenette, you’re getting close to what’s often called an accessory dwelling unit, or ADU. That’s worth knowing, because it can affect how the structure gets permitted and used down the road. Some homeowners eventually rent these spaces out, or use them for extended family stays beyond just pool season.
If your plans are heading in that direction, it’s worth looking at an ADU and small home blueprint guide alongside your pool house planning. It can help you think through details like plumbing placement, code considerations, and how to design a space that works well as both a guest house and a functional small living unit, since local rules on ADUs and detached living spaces vary quite a bit depending on where you live.
Getting Started
A poolside guest house is really about giving your visitors a comfortable, private place to land, while keeping the backyard organized around the pool itself. The best ones balance those two jobs without feeling like an afterthought tacked onto the yard.
Before settling on a final design, it’s worth spending some time comparing different pool house layouts to see how other homeowners have handled the mix of sleeping space, bathroom access, and pool-side function. Seeing a few real examples side by side usually makes the decision easier than starting from a blank page.