
Latest posts
-
20×30 Pool House Plans: A Practical Layout for Your Backyard
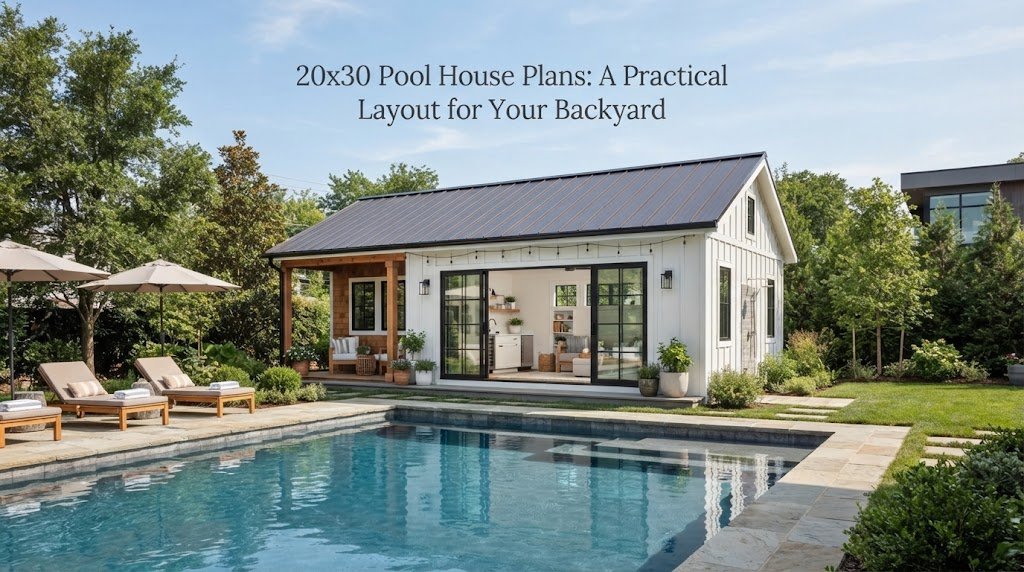
A 20×30 pool house gives you 600 square feet of indoor space, which is enough to do much more than simply provide a place to change clothes. With a smart layout, you can fit a bathroom, changing area, storage, a small kitchen or wet bar, and a comfortable room for relaxing beside the pool. The…
-
24×30 Pool House Plans: A Practical Layout for Your Backyard
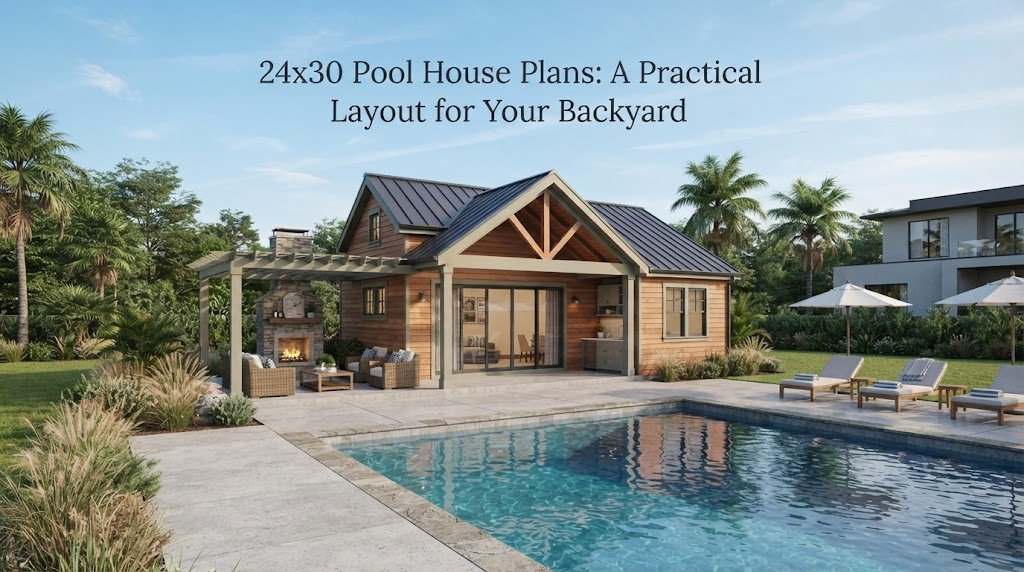
A 24×30 pool house gives you 720 square feet to work with, which is enough room for much more than a simple changing area. With a good layout, this footprint can include a bathroom, storage, changing space, a small kitchen or bar, and a comfortable area for relaxing by the pool. The key is not…
-
Pool House Plans with Bathroom: A Must-Have Layout
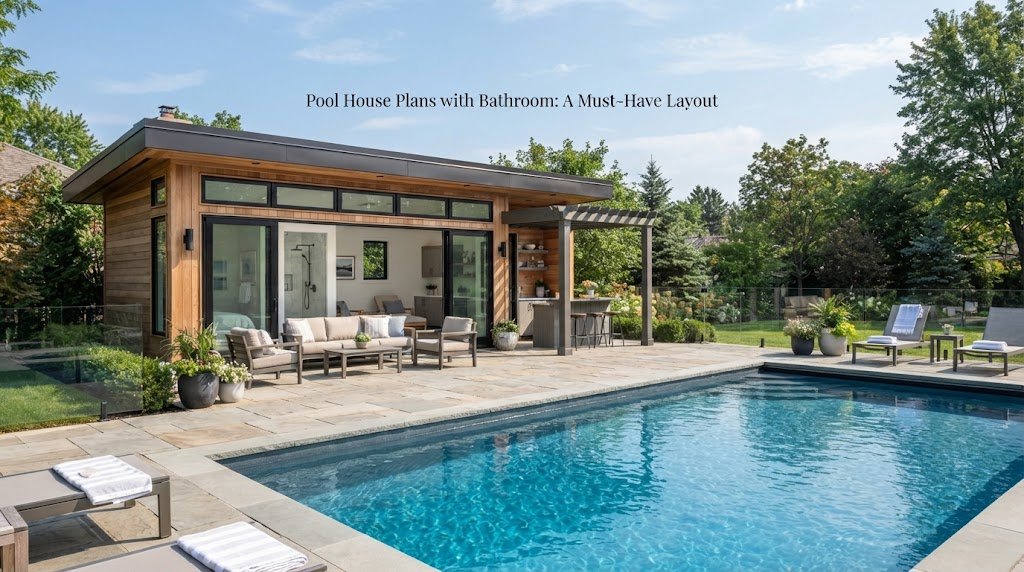
A pool house with a bathroom can make a backyard much easier to use. Instead of guests walking through the main house with wet feet, there’s a nearby place to change, use the restroom, grab a towel, or take a break from the sun. The bathroom itself doesn’t need to be large. What matters is…
-
Pool House Plans with Bedroom: A Guest-Ready Layout
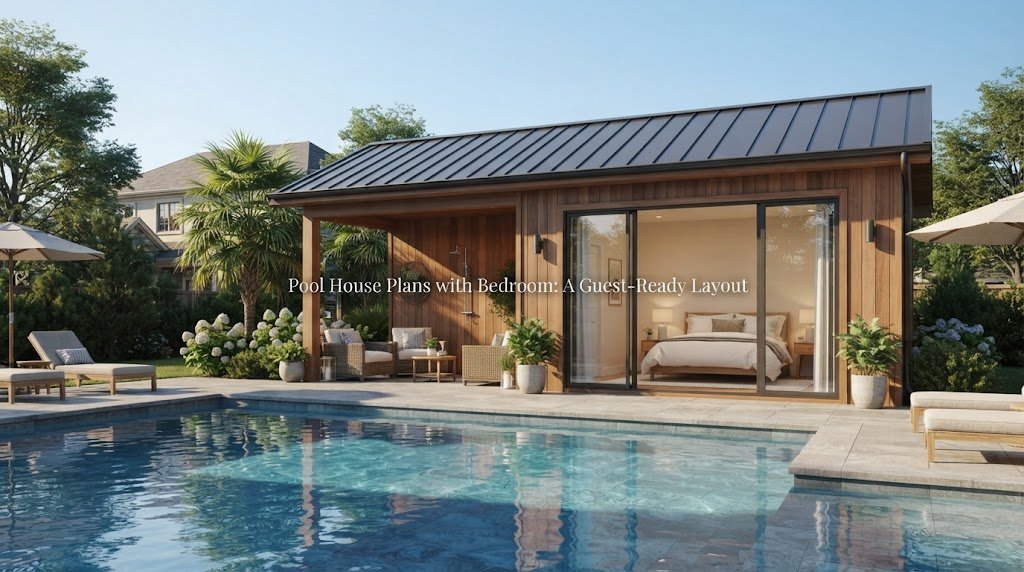
A pool house with a bedroom can do much more than give swimmers a place to change. With the right layout, it can become a comfortable guest space, a quiet backyard retreat, or a flexible room for family and friends. The challenge is fitting sleeping space into a building that may also need a bathroom,…
-
RV Barn with Living Quarters: Post-Frame Meets Comfort
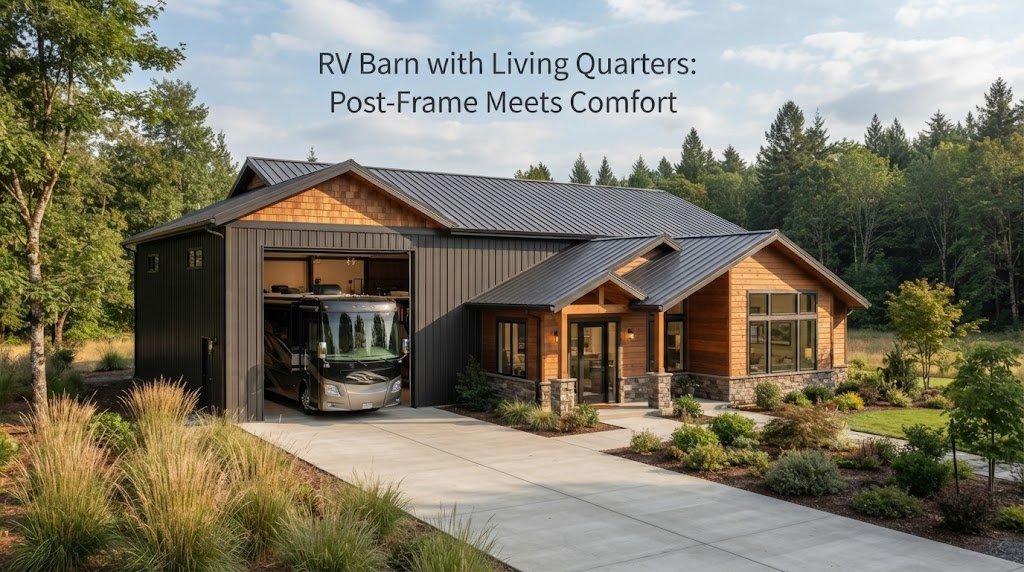
RV Barn with Living Quarters: Post-Frame Meets Comfort Keeping your RV in a standard garage often means dealing with tight turns and worrying about scraping the roof. Building a dedicated RV barn solves that problem completely. Adding comfortable living quarters to the same structure gives you a great place to stay while working on the…
-
Pool House Guest House Plans: Two Uses, One Building
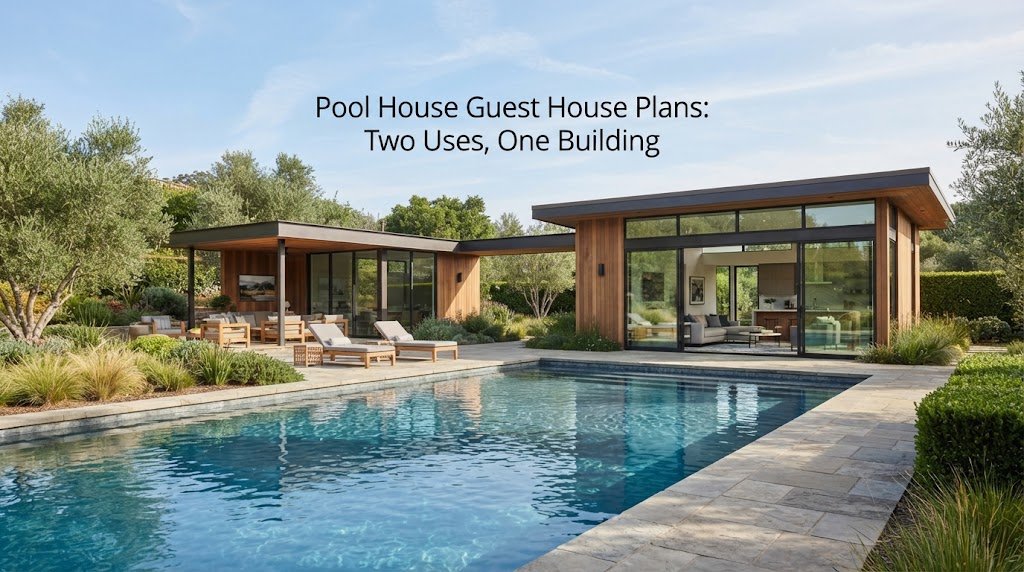
A pool house can be more than a place to store towels, pool equipment, and outdoor cushions. With the right layout, it can also give overnight guests a comfortable place to stay. That combination is what makes a pool house guest house especially useful. During the day, the building supports the pool and backyard. When…
-
RV Building Plans with Living Quarters: What to Consider
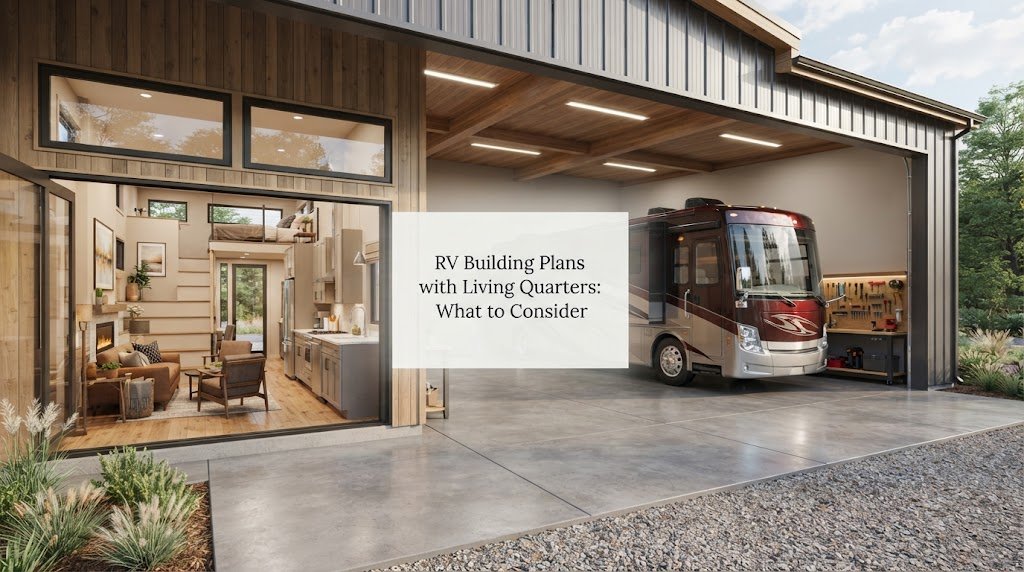
RV Building Plans with Living Quarters: What to Consider You have a nice RV and you want a safe place to keep it. At the same time, you could really use a spot to hang out, host guests, or even live while you build your main house. Putting an RV garage and living quarters into…
-
Pool House with Kitchenette: Entertaining Made Easy
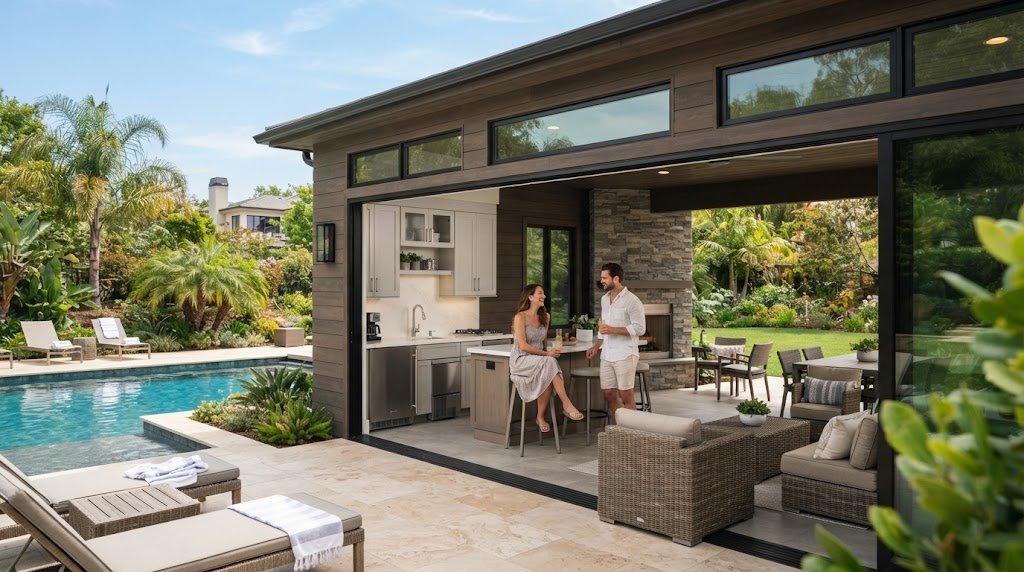
A pool house with a kitchenette can turn a simple backyard pool into a much more useful outdoor living space. Instead of sending everyone back into the main house for drinks, snacks, plates, or a place to sit, you can keep the basics close to the pool. The trick is to plan the kitchenette as…
-
Pool House with Living Quarters: A Backyard Retreat
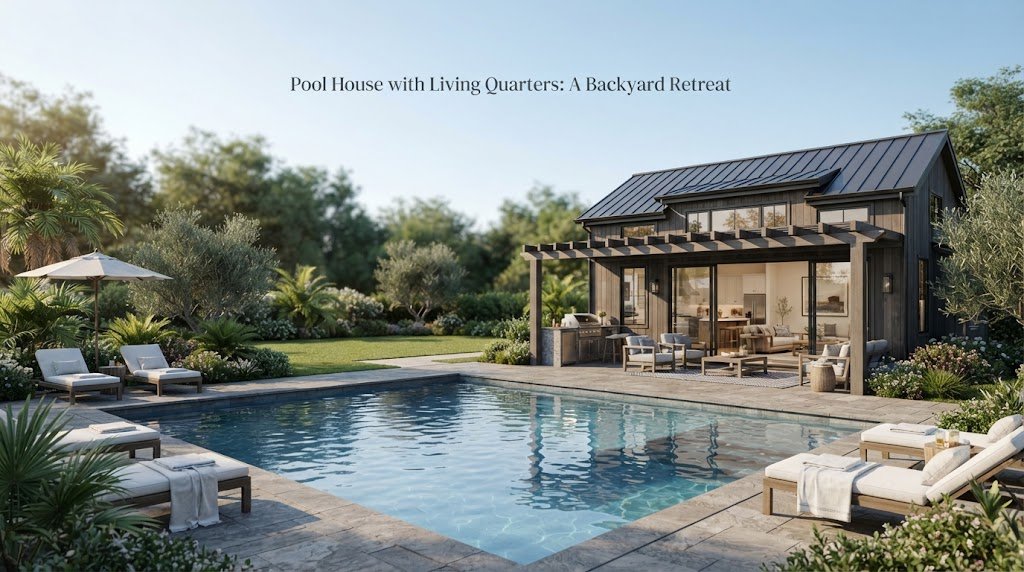
A pool house with living quarters can be much more than a place to store pool gear. With the right layout, it can become a comfortable backyard retreat with a bathroom, kitchenette, sleeping area, changing space, or even a small living room. The key is to plan the building around how you’ll actually use it.…
-
Pool House with Changing Room: A Simple, Functional Design
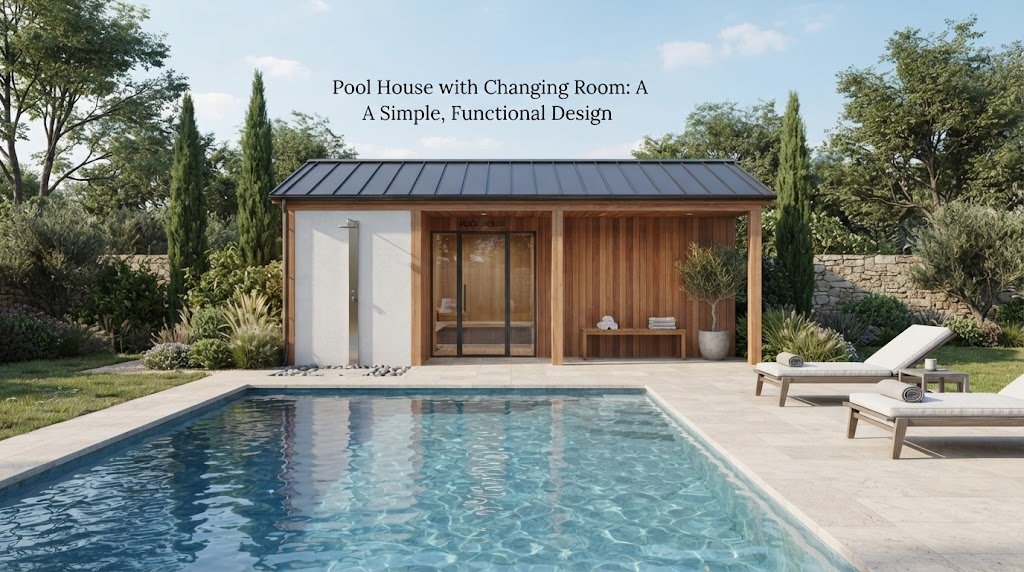
A pool house with a changing room can solve a very practical problem: keeping wet swimmers, towels, clothes, and pool gear out of the main house. It doesn’t need to be large or complicated. A well-planned small pool house can provide a place to change, store essentials, use a bathroom, and take a break from…