
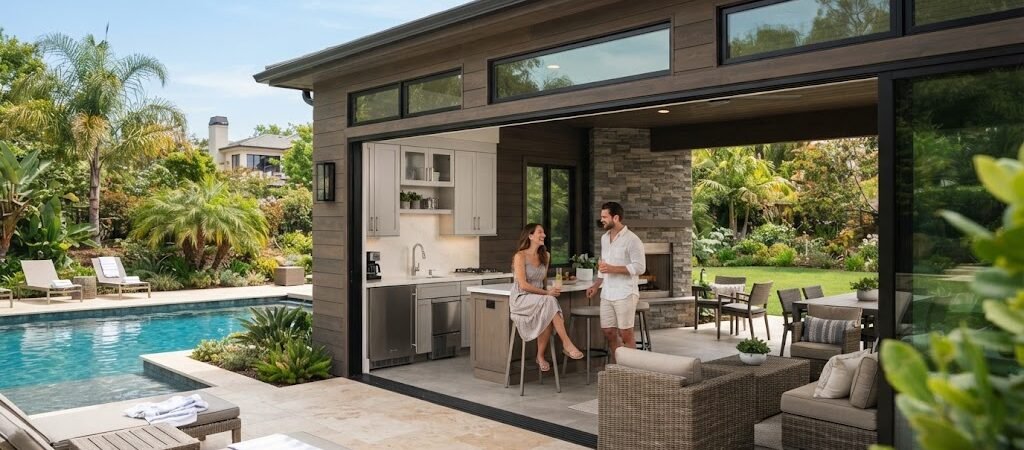
A pool house with a kitchenette can turn a simple backyard pool into a much more useful outdoor living space. Instead of sending everyone back into the main house for drinks, snacks, plates, or a place to sit, you can keep the basics close to the pool.
The trick is to plan the kitchenette as part of the whole pool house, not as an afterthought. Its size, location, storage, plumbing, electrical needs, and connection to the outdoor space all affect how well the building works.
Why Add a Kitchenette to a Pool House?
A kitchenette doesn’t need to be a full kitchen. For most pool houses, the goal is convenience.
A compact setup might include a small refrigerator, sink, countertop, cabinets, and space for a microwave or other small appliance. Depending on how you entertain, you may also want a beverage cooler, ice maker, or extra storage.
The biggest benefit is simple: fewer trips between the pool and the main house.
It also gives you a dedicated place to prepare food and drinks without bringing wet towels, sandy feet, and dripping swimsuits through the house. For families that spend a lot of time outdoors, that can make a bigger difference than it sounds.
Before settling on your layout, it’s worth looking through pool house and cabana plans. Seeing real layouts can help you decide how much room to give the kitchenette without letting it take over the building.
Start With the Way You Entertain
The right kitchenette depends on how you use your pool area.
If you mainly need cold drinks and simple snacks, a very small kitchenette may be enough. A refrigerator, sink, short counter, and a few cabinets can handle a surprising amount of everyday use.
If you regularly host larger gatherings, you’ll probably want more counter space and storage. You may also want room for serving platters, outdoor dishes, a coffee station, or a second refrigerator.
Think about what normally happens during a pool day.
Do people eat outside? Do you grill nearby? Do you serve meals from the pool house? Do you need a place for kids to grab drinks? Do guests stay for several hours?
Answering those questions first will help you avoid paying for features you won’t use while making sure the useful ones have enough space.
Pool House Kitchenette Layout Ideas
A kitchenette can fit into several different pool house layouts.
One-Wall Kitchenette
A one-wall setup is often the simplest choice for a small pool house. The sink, refrigerator, cabinets, and counter all sit along one wall.
This arrangement leaves most of the floor open for seating, changing, storage, or circulation.
It’s especially useful when the pool house has several functions. For example, one end could hold the kitchenette while the rest of the building provides a lounge and changing area.
L-Shaped Kitchenette
An L-shaped kitchenette gives you more counter and cabinet space without needing a large room.
It can also help separate food preparation from the main seating area. One leg of the L might hold the sink and dishwasher, while the other provides workspace and appliance storage.
This works well in a medium-sized pool house where the kitchenette needs to support more than drinks and snacks.
Kitchenette With an Outdoor Serving Counter
If the pool house opens directly toward the pool, consider placing the kitchenette along the wall facing the outdoor area.
A serving window, counter, or wide opening can make it easy to pass drinks and food outside. It also keeps people from constantly walking through the building.
This type of design is particularly useful for a pool cabana that functions as an entertainment hub.
How Much Space Does a Kitchenette Need?
There isn’t one correct size for a pool house kitchenette. The space depends on the appliances, cabinets, storage, and other functions you want in the building.
A short run of cabinets can work in a compact structure. A larger pool house may have enough room for an L-shaped kitchen, dining table, lounge furniture, and a bathroom.
Don’t measure the kitchenette by cabinets alone. Leave enough room for people to move comfortably between the refrigerator, sink, counter, seating, and exterior doors.
Door swings matter, too. A refrigerator door or cabinet door shouldn’t block the main walkway when it’s open.
This is where comparing different pool house layouts can be useful. A drawing makes it much easier to spot circulation problems before construction starts.
Keep the Kitchenette Connected to the Pool
A pool house should feel connected to the pool area.
Large windows, wide doors, covered porches, or an open patio can help create that connection. The best arrangement depends on the site, sun exposure, privacy, views, and how the building sits relative to the pool.
The kitchenette can play a role here.
If the sink and counter face the pool, someone preparing food can still see what’s happening outside. If a serving window opens toward the patio, guests can stay outside while food and drinks are passed through.
Think about the flow as a simple path:
pool → patio → serving area → kitchenette
You don’t want guests crossing through private rooms or walking around the back of the building just to get a drink.
Add a Bathroom and Changing Area
A kitchenette becomes even more useful when the pool house also includes a bathroom or changing space.
A bathroom keeps wet swimmers from tracking water into the main home. A changing room gives guests a place to change clothes and store towels, bags, and pool gear.
The key is to group spaces logically.
For example, the bathroom and changing area can sit near the pool-facing entrance, while the kitchenette and lounge occupy the other side. Storage can fill the less visible areas.
If you’re planning a larger structure, pool house plans can help you compare layouts that combine entertaining, storage, bathrooms, and outdoor access.
Plan Plumbing and Electrical Early
A kitchenette brings more than cabinets into the project.
You’ll need to think about water supply, drainage, electrical service, lighting, and appliance locations during the planning stage. The exact requirements depend on the building and local conditions.
This is one reason it’s better to decide on the kitchenette before construction begins. Adding plumbing or changing electrical locations later can be much harder than planning them into the original design.
Local rules may also affect what you can build and how utilities need to be installed. Permit and inspection requirements vary by location, so check with the appropriate local authority and your builder or design professional before work begins.
Choose Materials That Suit Poolside Use
Pool houses live in a different environment from the main home.
People are coming in with wet feet. Water may splash onto floors and walls. Doors may stay open for long periods. The kitchenette may also be exposed to more outdoor moisture and dirt.
Choose finishes with that use in mind.
Easy-to-clean flooring is practical. Durable countertops can handle frequent use. Cabinets should be suited to the level of moisture the room will see. Hardware and fixtures should also make sense for the setting.
You don’t necessarily need expensive finishes. A well-planned, durable kitchenette can look good without trying to copy a high-end indoor kitchen.
Don’t Forget Storage
Storage is easy to overlook in a pool house.
Give the kitchenette room for cups, plates, serving pieces, towels, cleaning supplies, and everyday pool items. You may also want a separate closet for floats, games, cushions, or outdoor equipment.
Keeping these items close to where they’re used makes the whole backyard easier to manage.
Built-in cabinets are one option, but open shelving, tall cabinets, benches with storage, and dedicated closets can all work depending on the layout.
What About a Grill or Outdoor Kitchen?
A kitchenette doesn’t have to do everything.
If you already have an outdoor grill, smoker, or full outdoor kitchen, the pool house kitchenette can stay focused on refrigeration, drinks, food prep, and cleanup.
This can actually make the indoor layout simpler.
You might place the grill on a covered patio just outside the kitchenette, creating a compact indoor-outdoor cooking area. Food can move from the refrigerator to the counter to the grill without crossing the entire backyard.
Just make sure appliances and cooking equipment are planned for their intended location and installed according to applicable requirements.
Could a Pool House Become a Guest Space?
Some homeowners want more than a place to entertain. They want a pool house that can also work as a guest retreat.
That’s a different planning problem.
Once sleeping space, a larger bathroom, or more living space enters the picture, the building starts to overlap with small-home or detached guest-house planning. Local rules can also become especially important.
If overnight accommodations are part of your goal, an ADU and small home blueprint guide can offer useful ideas for arranging a compact detached living space.
For a simpler pool house, though, there’s no need to add residential features just because you have the room. A comfortable lounge, kitchenette, bathroom, and storage area may be all you need.
Think About the Whole Backyard
The pool house shouldn’t be planned in isolation.
Look at the pool, patio, landscaping, fences, outdoor furniture, walkways, and main house together. The building should have a clear relationship with the spaces around it.
Consider where the afternoon sun hits. Think about the best views and where privacy is needed. Look at how people will walk from the house to the pool and from the pool to the pool house.
A few feet of thoughtful planning can make the finished structure feel much more natural on the property.
Plan the Kitchenette Around Real Life
The best pool house kitchenette isn’t necessarily the biggest one. It’s the one that makes the space easier to use.
Start with the things you actually do: keeping drinks cold, washing dishes, preparing snacks, serving guests, storing towels, or cleaning up after a long afternoon outside.
Then build the layout around those activities.
A simple kitchenette in the right location can be more useful than a large kitchen placed where nobody wants to walk. Combine it with smart storage, comfortable seating, good outdoor access, and the features your family actually needs.
If you’re ready to compare layouts before choosing a design, take a look at pool house and cabana plans. Reviewing several options can help you see how a kitchenette, bathroom, storage, and entertaining space can fit together before you commit to a particular plan.