
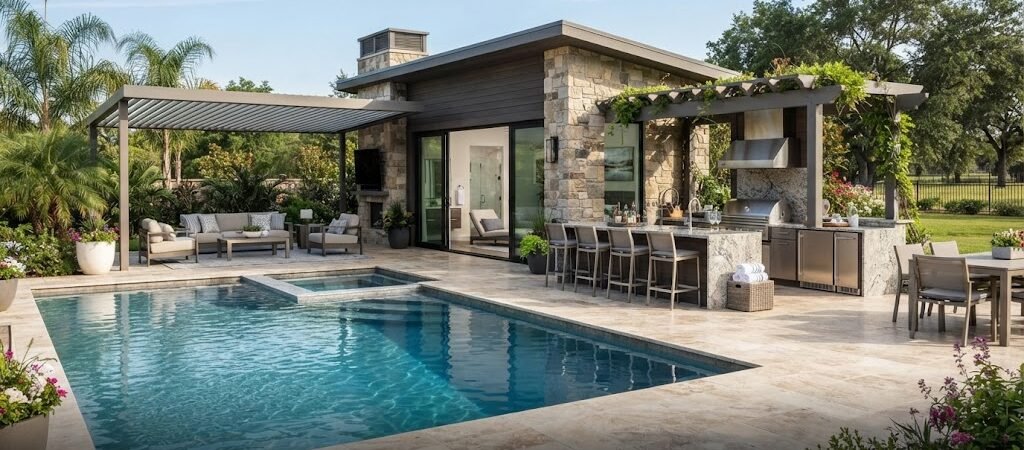
A pool house with an outdoor kitchen can turn a basic backyard pool area into a much more useful outdoor living space. Instead of running back and forth to the main house for food, drinks, plates, or towels, you can keep the things you need close to the pool.
The best part is that this setup doesn’t have to be huge. A well-planned small pool house can include a cooking area, bathroom, changing space, storage, and a comfortable place to sit. The key is deciding how you actually plan to use the building before choosing its size or layout.
Why Pair a Pool House With an Outdoor Kitchen?
A pool house already gives you a place to support the pool area. Adding an outdoor kitchen takes that idea a step further.
Think about a typical summer gathering. People are swimming, someone is grilling, kids are looking for drinks, and guests need a place to change or use the bathroom. If everything is spread between the house, garage, and pool deck, someone is always making a trip.
A pool house with an outdoor kitchen puts several of those functions in one location.
It can provide:
- A cooking and serving area
- Refrigerator or drink storage
- Seating for meals
- A bathroom or changing room
- Pool equipment and towel storage
- Shade from the sun
- A place to relax between swims
The exact combination depends on your property and budget. You don’t need every feature for the building to work well.
Start With the Pool House Layout
The layout matters more than simply adding square footage. You want the kitchen, pool deck, doors, seating, and service areas to work together.
Before choosing pool house and cabana plans, think about where people will enter the building and where they’ll spend most of their time.
For example, a simple rectangular pool house might place the kitchen along one long wall, with a bathroom and storage area at the opposite end. Large openings can face the pool, making the building feel connected to the outdoor space.
Another option is to put the kitchen in a covered outdoor area beside an enclosed pool house. This can leave the interior available for changing, storage, a bathroom, or a small sitting room.
There’s no single best arrangement. The right choice depends on whether your priority is cooking, entertaining, changing, storage, or guest use.

How Much Space Does an Outdoor Kitchen Need?
An outdoor kitchen doesn’t have to take over the whole building.
A compact setup might have a grill, counter space, sink, and under-counter storage. A larger entertaining kitchen could add a refrigerator, more counter space, an island, and a dining area.
Counter space deserves special attention. A grill by itself isn’t very useful if there’s nowhere to put food before and after cooking. Try to leave enough work surface around the cooking area for preparation and serving.
You should also think about circulation. People will be walking from the pool to the kitchen while others are cooking. Keeping the main walking path separate from the busiest cooking area can make the space much easier to use.
When reviewing different pool house layouts, look at how each plan handles movement between the pool, kitchen, bathroom, and seating areas.
Keep the Kitchen Close to the Action
Location is just as important as size.
If the outdoor kitchen is tucked behind the building, the person cooking may feel separated from everyone else. A kitchen facing the pool or sitting area usually makes conversation easier.
A covered patio can work especially well here. The kitchen can sit under the same roof as an outdoor dining or lounge area, while the enclosed pool house sits directly behind it.
This creates a simple indoor-outdoor arrangement:
Pool → covered seating → outdoor kitchen → enclosed pool house
You can adjust that arrangement to fit the property, but the idea is to keep the spaces connected without creating a crowded walkway.
Consider a Pool House With a Bathroom and Changing Room
If the building is mainly for pool use, a bathroom and changing area can be more useful than extra living space.
A bathroom keeps wet swimmers from tracking through the main house. A changing room gives guests somewhere to change clothes and store personal items.
Storage is also easy to overlook. Plan a place for towels, pool toys, cleaning supplies, outdoor cushions, and other items you don’t want sitting around the yard.
If you’re comparing pool house plans, pay attention to how much space is given to these support functions. A beautiful kitchen doesn’t help much if there’s nowhere to store the everyday pool equipment.
Materials Matter Around a Pool
Pool areas are wet, sunny, and exposed to the weather, so material choices deserve some thought.
For the outdoor kitchen, use materials and products intended for outdoor conditions. Countertops, cabinets, hardware, flooring, and appliances all need to suit the environment.
The same applies to the pool house itself. A roof with good protection from rain, durable exterior finishes, and flooring that works well with wet feet can make the building easier to maintain.
You should also think about drainage. Water from rain, splashing, and routine cleaning needs somewhere to go. The exact drainage approach depends on the site and local requirements.
For the kitchen itself, plumbing and electrical work should be planned early rather than added as an afterthought. Your builder or local professionals can help determine what the site requires.
Create Shade Where People Actually Sit
A pool house can provide shade, but the outdoor kitchen and dining area need it too.
A covered patio is one practical solution. A roof extension, pavilion-style section, or attached covered porch can create a comfortable place for people to eat without putting the entire cooking area inside.
Shade also helps define the outdoor living space. You might have one area for cooking, another for dining, and a third closer to the pool for lounging.
You don’t need a huge building to create these zones. Good placement can do a lot of the work.
Think About Seating Before You Build
A kitchen is only part of entertaining. People need somewhere to sit.
For smaller pool houses, a simple dining table or counter with stools may be enough. Larger buildings can support separate dining and lounge areas.
Try to picture a real gathering rather than an empty floor plan.
Where will someone sit while waiting for food? Where will children put wet towels? Where will guests stand when they’re talking to the person cooking? Will a refrigerator door open without blocking the main walkway?
These small questions can reveal layout problems before construction begins.
Could It Double as a Guest Space?
Some homeowners want more from a pool house than a place to support swimming. If you’re considering sleeping space or a more complete detached living area, the project starts moving toward a different type of building.
A pool house with a bedroom, living area, kitchen, and bathroom may need to be planned more like a small home or guest space. Local rules, utilities, access, and other requirements can also become more important.
If that’s the direction you’re considering, an ADU and small home blueprint guide can be a useful resource for thinking through detached living spaces.
For a simpler pool retreat, though, there’s no need to add rooms just because you have the space. A well-designed cooking area, bathroom, changing room, and storage may serve your needs better.
Pool House Design Ideas That Work Well
There are plenty of ways to approach the look of the building.
A clean modern pool house might use simple lines, large openings, and a covered patio. A traditional design could use familiar siding, a pitched roof, and a porch facing the pool.
A cabin-inspired design can also work if you want the backyard to feel more like a private retreat. In that case, a cabin plans collection can offer inspiration for roof shapes, porches, compact layouts, and relaxed outdoor spaces.
The style should also make sense with the main house. The pool house doesn’t need to be an exact copy, but it shouldn’t feel completely unrelated either.
Plan the Utilities Early
Outdoor kitchens involve more than placing a grill next to a counter.
Depending on the design, you may need electrical service, water, drainage, gas, or other utility connections. The exact requirements depend on the equipment and local conditions.
It’s much easier to plan these systems before construction than to discover later that a sink, refrigerator, lighting circuit, or other feature can’t be placed where you wanted it.
This is also a good reason to finalize the kitchen equipment and basic layout early in the planning process.
Don’t Forget the View From the Pool
The pool house will become part of the view from the pool, patio, and main house.
That means doors, windows, rooflines, landscaping, and the outdoor kitchen should be considered together.
You might want the kitchen hidden from the main house but open toward the pool. Or you may prefer a wide opening that makes the pool house feel like an extension of the pool deck.
Before settling on a design, look at the building from several directions. A layout that works on paper may feel different once you imagine standing beside the pool.
Build Around How You Entertain
The best pool house with an outdoor kitchen isn’t necessarily the largest one. It’s the one that puts the right spaces in the right places.
If you mainly host weekend barbecues, prioritize the kitchen, counter space, seating, shade, and storage. If the pool is used by a large family, a bathroom and changing area may deserve more space. If you regularly host overnight guests, you’ll need to think about a much more complete living arrangement.
Start with those real-life uses, then work backward into the floor plan.
Before construction begins, spend some time comparing pool house and cabana plans that match the way you want to use the backyard. Seeing complete layouts can make it easier to decide which features deserve space and which ones you can leave out.
A Pool House Can Become the Backyard’s Main Gathering Spot
A pool house with an outdoor kitchen can do much more than provide a place to grill. With the right layout, it can connect the pool, patio, cooking area, seating, bathroom, and storage into one easy-to-use space.
The goal isn’t to pack in as many features as possible. It’s to create a building that fits the way your family and guests actually use the backyard.
If you’re at the planning stage, looking through pool house and cabana plans is a practical next step. Compare the layouts, think about your kitchen and outdoor living needs, and choose a design that fits both the property and the way you plan to enjoy it.