
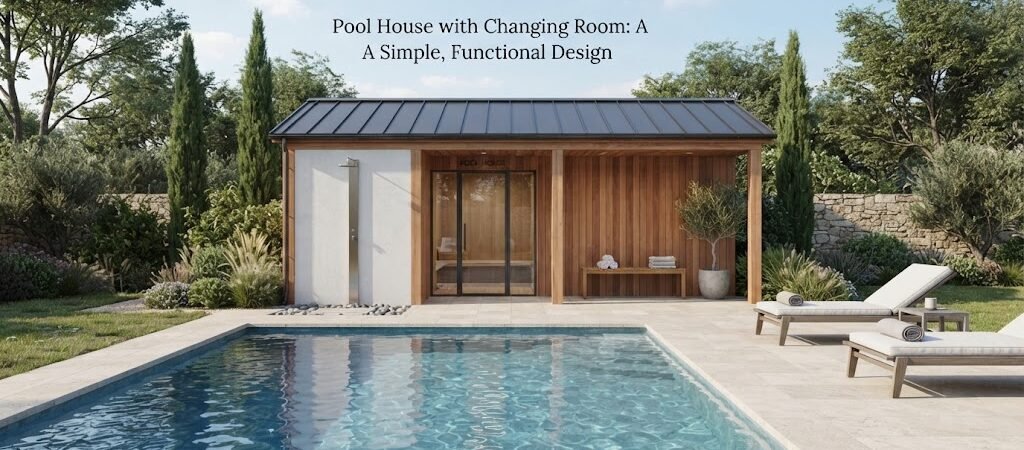
A pool house with a changing room can solve a very practical problem: keeping wet swimmers, towels, clothes, and pool gear out of the main house. It doesn’t need to be large or complicated. A well-planned small pool house can provide a place to change, store essentials, use a bathroom, and take a break from the sun.
The key is to plan the space around how people will actually use it. A changing room should be easy to reach from the pool, have enough room to move around, and connect naturally with storage or other useful areas.
Why Add a Changing Room to a Pool House?
A changing room gives the pool area its own private transition space. Someone can come in from the pool, change out of wet swimwear, and leave without walking through the house.
This is especially useful when the pool is close to the backyard entertaining area. Guests can use the pool house without needing access to the main home.
A changing room can also make a small pool house more useful throughout the day. Instead of being only a shaded sitting area, the building can serve several simple functions.
Depending on the size, you might include:
- A changing area
- Hooks or a small wardrobe
- Bench seating
- Towel storage
- Pool equipment storage
- A small bathroom
- An outdoor shower nearby
- A covered sitting area
You don’t need all of these. The best layout is usually the one that gives each activity enough space without making the building larger than necessary.
Start With the Pool House Layout
The changing room should be planned as part of the whole building, not added as an afterthought.
For example, a simple backyard pool house might have a changing room near the entrance, with a bathroom or storage space beside it. A larger design could place the changing room at one end and an open lounge or covered patio at the other.
If you’re still deciding how the rooms should connect, looking at pool house and cabana plans can help you compare different layouts before committing to one.
Think about the path people will take:
Pool → outdoor shower → changing room → bathroom or lounge
That simple sequence can make a big difference. People coming out of the pool shouldn’t have to walk through a seating area while dripping wet just to reach the changing room.
How Much Space Does a Changing Room Need?
There’s no single correct size. The right dimensions depend on how many people will use the pool house and what else you want inside.
A very small changing room may only need space for changing, a bench, hooks, and a few shelves. A larger room could have separate storage, a vanity, or a direct connection to a bathroom.
As a practical planning exercise, lay out the items you know you’ll need first. Allow room for doors to open, people to stand and turn, and wet towels or clothing to be handled without blocking the entrance.
It’s easy to look at an empty floor plan and think a room has plenty of space. Once you add a bench, cabinet, door swing, and people, the same room can feel much tighter.
That’s why reviewing different pool house layouts before construction can be useful. Plans help you see how furniture, doors, storage, and circulation fit together.
A Simple Changing Room Layout
One of the easiest designs is a small enclosed room with the entrance facing the pool.
Inside, place a bench along one wall. Add hooks above it for towels and clothes. Shelves or shallow cabinets can hold smaller items.
A simple layout might look like this:
Door → open changing area → bench and hooks → storage wall
Keep the center of the room open. This gives people a clear place to change and makes cleaning easier.
If several people will use the room at once, consider a larger changing area or separate changing spaces. A little extra room can be more useful than adding decorative features that don’t serve a purpose.
Adding a Bathroom
A bathroom can make a pool house much more convenient, but it also changes the planning and construction needs.
A pool house bathroom might include a toilet, sink, and shower. Some owners may only need a toilet and sink if there’s already an outdoor shower nearby.
Placing the bathroom next to the changing room can create a compact wet-area zone. It also keeps plumbing in one part of the building, although the best arrangement will depend on the site and the available utilities.
Local plumbing, electrical, building, and zoning requirements can vary, so check with the appropriate local professionals before finalizing the design.
For more ideas, reviewing pool house plans can help you see how bathrooms and changing areas are combined in different layouts.
Don’t Forget Storage
Storage is easy to overlook in a small pool house.
You may need a place for towels, floats, pool toys, cleaning supplies, outdoor cushions, or extra clothes. Without dedicated storage, these things tend to end up on benches and floors.
You don’t need a large storage room. A few well-placed cabinets may be enough.
Built-in shelves can work well in a narrow space. Hooks take almost no floor area and are useful for towels and bags. If the building has an unused corner, that may be a good spot for tall storage.
Keep pool chemicals and other maintenance products separate from clothing, towels, and areas used by people. Follow the product labels and local safety requirements for storing them.
Choose Materials for Wet Use
A pool house changing room will see more moisture than an ordinary backyard room.
That doesn’t mean every surface needs to be waterproof, but materials should be chosen with regular wet use in mind.
Flooring is especially important. Look for a surface that’s suitable for damp areas and provides good traction. Wall finishes should also be easy to clean.
Ventilation matters, too. Wet swimsuits and towels can add moisture to the room, so windows, exhaust ventilation, or other appropriate ventilation can help the space dry out.
A good pool house design doesn’t just look nice when it’s new. It should also be easy to clean after a busy summer afternoon.
Think About the Entrance
The entrance deserves more attention than it usually gets.
If possible, position the changing room entrance so swimmers can reach it directly from the pool deck. A covered entry can be helpful during rain or when people are carrying towels and clothes.
You may also want an exterior door that opens toward a private side of the property rather than directly toward the main entertaining area.
For a pool house that includes a bathroom, consider whether the bathroom should have direct outdoor access. In some layouts, a separate exterior bathroom door can keep wet traffic away from the rest of the building.
The best choice depends on the size, location, privacy needs, and overall layout.
Indoor and Outdoor Spaces Can Work Together
A changing room doesn’t need to make the entire pool house feel closed in.
One popular approach is to keep the practical rooms enclosed while using the rest of the structure as an open or semi-open space. For example, the changing room and bathroom can sit inside a compact enclosed section, while the opposite side opens to a covered patio.
This creates a useful mix of privacy and outdoor living.
The same idea works for a pool cabana. The enclosed section handles changing and storage, while the covered area provides shade for chairs, tables, or a small outdoor kitchen.
This is one reason it’s worth comparing pool cabana plans as well as traditional enclosed pool houses.

Keep the Design Simple
A changing room doesn’t need elaborate finishes to feel comfortable.
Good lighting, durable flooring, useful storage, ventilation, and a well-placed bench can do more for the room than expensive decoration.
The exterior should also relate to the house and pool area. Matching or complementary siding, roofing, trim, and colors can help the pool house feel like part of the property rather than a structure dropped into the yard.
For a smaller backyard, a simple rectangular building can often be easier to plan and use than a complicated shape with lots of corners.
What to Consider Before Building
Before choosing a plan, walk through the way you expect to use the pool house.
Ask yourself:
- How many people will normally use the changing room?
- Will children use it?
- Do you need a bathroom or only an outdoor shower?
- How many towels and pool items need storage?
- Should the changing room connect to a covered patio?
- Where will wet items dry?
- How will plumbing and electrical services reach the building?
- Does the proposed location work with local setback, zoning, drainage, and permit requirements?
These questions can help you avoid designing a room that’s technically attractive but awkward in everyday use.
If your pool house is starting to include sleeping space or more complete living areas, you’re moving into a different type of project. At that point, an ADU and small home blueprint guide may offer useful ideas for planning a detached guest or living space.
A Small Pool House Can Do a Lot
A pool house with a changing room doesn’t have to be big to be useful. The strongest designs focus on simple circulation, durable materials, easy cleaning, privacy, and enough storage for the things people actually use.
Start with the changing room, then build the rest of the layout around it. Give wet traffic a clear path from the pool, keep storage close by, and add a bathroom only if it genuinely improves the way you’ll use the space.
Before settling on a design, it’s worth looking through pool house and cabana plans to see how different layouts handle changing areas, bathrooms, storage, and outdoor living. A good plan can make the early decisions much easier and help you create a backyard structure that works well long after the pool season begins.