
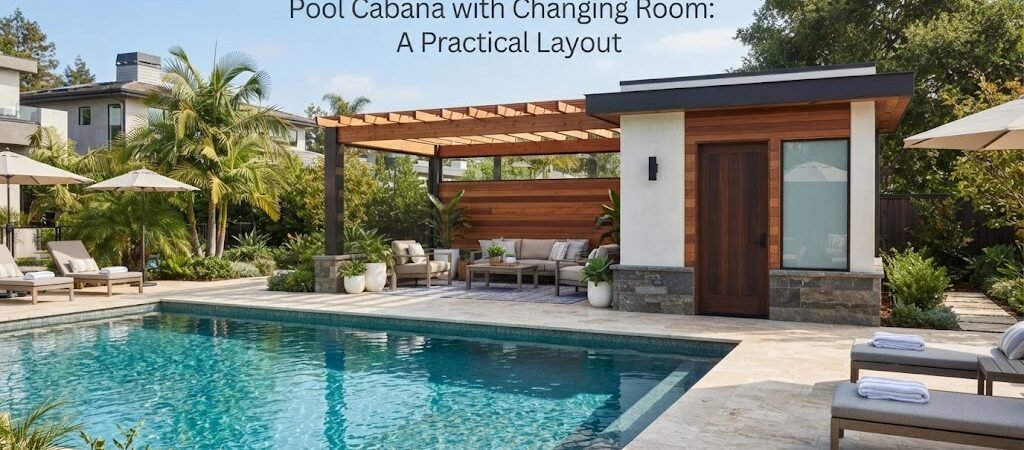
A pool cabana with a changing room solves one of the most annoying parts of owning a pool: wet feet tracking through the house and swimsuits dripping on the kitchen floor. It gives everyone a place to change, rinse off, and store their gear without ever stepping foot indoors. But a changing room only works well if the layout actually supports how people use it, especially when several family members or guests need to change around the same time.
Getting this layout right means thinking through traffic flow, privacy, storage, and how the space connects to the rest of the cabana.
Why the Changing Room Layout Matters More Than the Size
A lot of people assume a bigger changing room automatically works better. That’s not always true. A small, well-organized space can function better than a large one that’s poorly arranged. What matters most is how the room handles movement in and out, how much privacy it offers, and whether it keeps wet areas separate from dry ones.
If you’re comparing pool house and cabana plans, pay attention to how each one handles the changing area specifically, not just the overall square footage.

Basic Changing Room Configurations
Most pool cabana changing rooms fall into a few common setups.
A single changing room works fine for smaller households or properties where only one or two people are usually changing at a time. It’s simple and takes up less space, but it can create a bottleneck during pool parties or busy weekends.
A double changing room, with separate spaces on either side of a shared bathroom or shower area, is a popular choice for anyone who entertains often. This setup lets two people change privately at the same time, which cuts down on waiting.
Some designs skip a dedicated room altogether and use a curtained-off alcove instead. This works for casual, low-traffic pools, but it offers less privacy and usually less storage.
What a Good Changing Room Layout Includes
A functional changing room usually accounts for a few specific needs, even if the exact dimensions vary by design:
- A clear separation between the wet zone (near the shower or entry) and the dry zone where clothes and towels stay
- Hooks, benches, or small shelving for bags, towels, and clothing
- A door or curtain that provides real privacy, not just a partial screen
- Enough floor space to change comfortably without bumping into fixtures
None of these require a huge footprint. Many efficient changing rooms are built into a modest pool house design, especially when the layout separates wet and dry areas thoughtfully instead of just making the room bigger.
Placement Within the Cabana
Where the changing room sits inside the cabana affects how well the whole structure functions. Placing it near the entrance that faces the pool keeps wet foot traffic contained to one part of the building. This also means people can change and head straight back outside without walking through a lounge or kitchen area.
If the cabana includes a bathroom, positioning the changing room right next to it usually makes the most sense. That way, one plumbing wall serves both spaces, which can simplify construction and keep water usage in a single, easy to clean zone.
Storage Considerations
Storage is often an afterthought in changing room layouts, but it makes a real difference in daily use. Built-in cubbies or lockers work well for households with kids, since they keep individual towels and swimsuits organized instead of piled on a bench. A few sturdy hooks near the entry can handle wet towels before anyone steps further into the space.
If storage needs go beyond towels and swimsuits, like pool toys, floats, or maintenance equipment, it may make sense to add a small adjacent storage area rather than cramming everything into the changing room itself. This keeps the changing space focused on its main job.
When a Cabin-Style Layout Makes Sense
Some homeowners want their pool cabana to feel less like a utility building and more like a small retreat, with a changing room tucked into a cozier, cabin-inspired layout. If that’s the direction you’re leaning, looking through a cabin plans collection can offer some layout ideas that blend function with a more relaxed, rustic feel.

Adding Overnight Space Nearby
Occasionally, a changing room ends up being part of a larger structure that also includes a small sleeping area or guest space, especially on properties that host visitors often. In that case, an ADU and small home blueprint guide can help with planning how the living portion connects to the changing and pool-side areas without the two functions overlapping awkwardly.
Keep Local Requirements in Mind
Plumbing, electrical work, and any structural changes for a cabana should follow local building codes and permit requirements, which vary by location. Before finalizing a layout, it’s worth checking with your local building department to confirm what applies to your specific project.
Bringing the Layout Together
A well-planned changing room turns a pool cabana from a simple shade structure into something the whole household actually uses. Once you’ve worked out how people will move through the space, where storage should go, and how much privacy you want, it gets a lot easier to picture the final layout.
If you’re still working out the details, browsing pool house and cabana plans is a good next step. Seeing how different designs handle the changing area can help you figure out what will actually work best for your backyard and how your family uses the pool.