
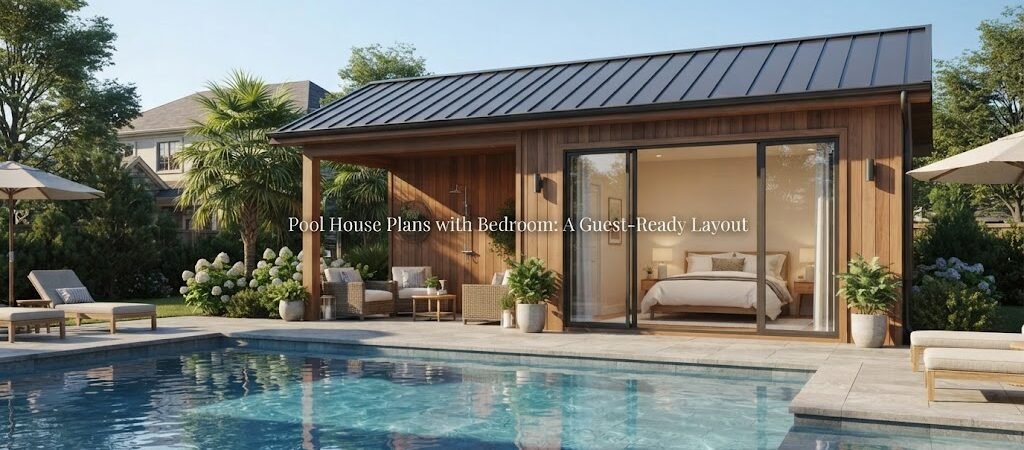
A pool house with a bedroom can do much more than give swimmers a place to change. With the right layout, it can become a comfortable guest space, a quiet backyard retreat, or a flexible room for family and friends.
The challenge is fitting sleeping space into a building that may also need a bathroom, storage, changing area, and space for relaxing. A good plan makes each part work together without making the pool house feel cramped.
If you’re considering a bedroom pool house, start by thinking about how guests will use it, how often they’ll stay, and which features really need to be inside.
What makes a pool house with a bedroom work well?
The best layouts separate the guest area from the messier parts of pool use.
Wet towels, swimsuits, pool equipment, and outdoor gear shouldn’t have to pass through the sleeping area every time someone comes in from the pool. A simple layout can solve this by placing the bathroom or changing room closer to the pool-side entrance, with the bedroom farther inside.
For example, a small guest-ready pool house might include:
- A bedroom with space for a bed and basic furniture
- A private bathroom
- A small changing area
- Storage for towels and pool supplies
- A compact sitting area or kitchenette
You don’t necessarily need all of these. The right mix depends on whether the building is mainly a pool support space or a true overnight guest area.
Before choosing a design, looking through pool house and cabana plans can help you compare how different layouts divide sleeping, bathing, storage, and outdoor living areas.
Choosing the right bedroom layout
A bedroom doesn’t need to be large to be useful, but it does need enough room for people to move around the bed and open doors without bumping into furniture.
A simple rectangular bedroom is often easier to furnish than one with lots of corners or unusual angles. A bed against a solid wall can leave the rest of the room open for a dresser, small nightstands, or a chair.
If the pool house is intended for couples or adult guests, a queen bed may be a practical starting point. If the room needs to sleep children or occasional extra guests, a bunk bed or sleeper sofa may give you more flexibility.
Think about windows, too. A bedroom should feel like a real room rather than a leftover space at the back of the building. Natural light and views toward a garden or pool can make a compact room feel much more comfortable.
Put the bathroom where it makes sense
A private bathroom can make a big difference for overnight guests. It also needs to work well for people using the pool during the day.
One useful approach is to place the bathroom between the bedroom and the main pool entrance. That creates a natural transition from the outdoor area to the private sleeping space.
Another option is to give the bedroom its own bathroom entrance while keeping a separate door to the changing or pool area. This can be useful when several people are using the pool house but only one or two are staying overnight.
The plumbing layout matters here. Keeping fixtures relatively close together can simplify the design, although the best arrangement depends on the site and local construction requirements.
How large should a bedroom pool house be?
There’s no single right size. The building needs to match its intended use, the available backyard space, and local rules.
A compact structure may work well if the bedroom is the main priority. A larger plan gives you room for a better bathroom, sitting area, kitchenette, storage, or a covered outdoor space.
Instead of starting with square footage, make a list of what you need inside. Then arrange those spaces on paper.
For example, ask:
- Does the bedroom need to fit a queen or king bed?
- Will guests have a private bathroom?
- Is a kitchenette needed?
- Where will towels and pool equipment go?
- Will people change clothes inside?
- Do you need a sitting area?
- Should the building connect directly to a patio or pool deck?
These questions usually tell you more about the needed size than choosing a number first.
For more examples of how these features can fit together, comparing different pool house layouts is a useful step before settling on a footprint.
Create a clear path from the pool to the bedroom
A guest-ready pool house should still work as a pool house.
People will come inside carrying wet towels, wearing wet shoes, or dripping after a swim. You don’t want the main path to run directly through the bedroom.
A practical layout might have an exterior door opening into a small entry or changing area. From there, guests can reach the bathroom, storage, and living space without walking through the sleeping area.
This also gives you a place for hooks, benches, shelves, and towel storage.
The bedroom can then sit at the quieter end of the building.
That separation is especially helpful when the pool house will be used during parties or family gatherings. Guests can use the outdoor and common areas while someone staying overnight still has a private place to rest.
Don’t overlook storage
Storage is easy to leave out of a small pool house because every square foot seems better suited to living space. In practice, a lack of storage can make the building feel cluttered very quickly.
Built-in shelves, a shallow cabinet, or storage under a bench can hold towels, sunscreen, pool toys, cleaning supplies, and extra bedding.
If the building includes a bedroom, reserve some storage for guest use. A small closet or wardrobe can be more useful than filling the room with extra furniture.
Keep pool equipment in a separate area if possible. You don’t want chlorine supplies, hoses, and outdoor tools mixed with clothing and bedding.
Consider a small sitting area
If space allows, even a modest sitting area can make a bedroom pool house feel more like a guest retreat.
It doesn’t have to be a full living room. Two chairs and a small table may be enough. A compact sofa can work if it also provides sleeping space for an occasional extra guest.
A sitting area also gives guests somewhere to relax without sitting on the bed. If the pool house has large windows or doors facing the yard, this space can become a natural connection between the indoor and outdoor areas.
For a more rustic retreat, simple finishes and a cabin-style layout can work particularly well. A cabin plans collection can provide additional ideas if you’re considering a pool house that feels more like a backyard getaway.
Think carefully about the kitchenette
A kitchenette isn’t required for every guest pool house, but it can be useful when visitors will stay for several nights.
A compact setup might include a small refrigerator, counter space, sink, and storage. Some owners may also want space for a microwave or coffee station.
Before adding one, consider how often it will actually be used. If guests usually eat inside the main house, a full kitchenette may take up valuable space that could be better used for storage or a larger bathroom.
If the pool house is starting to look more like a small detached home than a pool accessory, that’s also a sign to think more carefully about the overall residential layout. An ADU and small home blueprint guide can be useful for ideas about combining sleeping, bathing, cooking, and living areas in a compact detached structure.
Doors, windows, and outdoor space matter
The connection between the pool house and the yard is just as important as the interior.
A door facing the pool makes everyday use convenient, while another entrance near a driveway or walkway can make the guest space feel more independent.
Large windows or glass doors can bring in natural light and provide views of the pool and landscaping. Just make sure privacy is considered, especially if the bedroom faces a neighboring property.
A covered porch or small patio can also add useful living space without enclosing another room. Guests can sit outside, dry off, or have a morning coffee without needing a large indoor living room.
Plan for privacy from the start
A bedroom pool house should feel private even if it’s close to the main home.
Think about where the bedroom windows face, where guests will enter, and whether people walking around the pool can see directly into the sleeping area.
Landscaping can help. Fences, planting beds, screens, and carefully placed outdoor structures can create separation without making the backyard feel closed in.
Lighting matters as well. Path lights and exterior fixtures can make nighttime access easier, while bedroom windows should have appropriate shades or curtains.
Choose materials that fit poolside use
Pool areas are hard on buildings. Moisture, wet clothing, splashing, and frequent foot traffic all affect the interior.
Durable flooring is worth considering in areas where people will regularly come in from the pool. Easy-to-clean wall finishes can also be helpful around changing and bathroom areas.
The bedroom can have a warmer, more residential finish. This contrast can work well: practical materials near the pool, and a more comfortable feel in the sleeping area.
Ventilation is another part of the plan. Bathrooms and areas exposed to moisture need appropriate ventilation, while the overall building should be designed for the local climate.
Check local requirements before building
A bedroom can change how a pool house is treated under local planning and building rules. Requirements for permits, setbacks, utilities, plumbing, electrical work, fire safety, and occupancy can vary by location.
Don’t assume that a small detached building follows the same rules as a simple pool cabana. Check with your local building department and have the final design reviewed by the appropriate professionals for your area.
Site conditions matter, too. Drainage, soil, access for construction, utility connections, and the location of the existing pool can all affect the final plan.

Start with the way you’ll use the space
A bedroom pool house works best when the plan starts with real daily use rather than a list of rooms.
If the building will mostly support pool activities and only occasionally host guests, keep the pool functions simple and give the bedroom a flexible role.
If overnight guests are common, give more attention to privacy, bathroom access, storage, and comfortable sleeping space.
And if the structure is intended to function almost like a second small home, plan it as a complete living space rather than adding a bedroom to a basic pool cabana at the last minute.
A guest-ready pool house starts with a good plan
The right pool house plan can save you from trying to solve awkward layout problems after construction begins. Look for a design that gives the bedroom privacy, keeps pool traffic away from sleeping areas, provides sensible bathroom access, and makes good use of storage.
Before choosing a final design, spend some time comparing pool house plans and think through how your family and guests will actually move through the building.
A well-planned pool house doesn’t need to be huge. It just needs to put the right spaces in the right places. With a bedroom, bathroom, useful storage, and a good connection to the pool area, a small backyard structure can become a comfortable guest retreat that works long after swimming season is over.