
RV Building Plans with Living Quarters: What to Consider
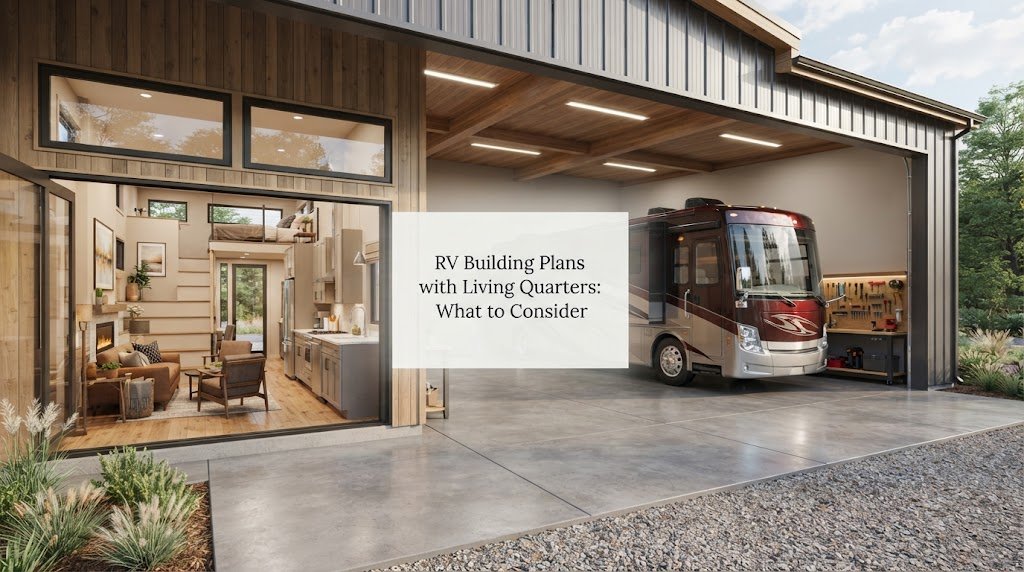
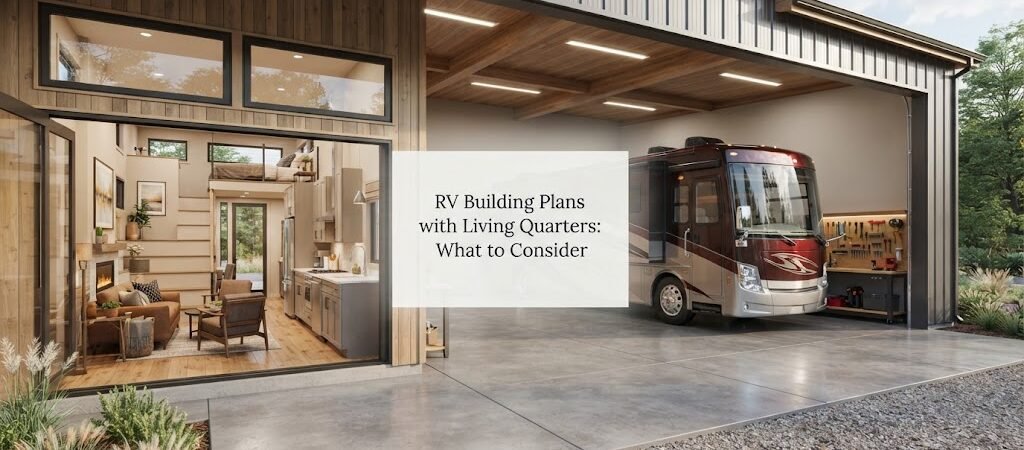
You have a nice RV and you want a safe place to keep it. At the same time, you could really use a spot to hang out, host guests, or even live while you build your main house. Putting an RV garage and living quarters into one building is a smart move. But it is not as simple as just making a big shed with a small room tacked on. You have to balance the massive needs of an RV with the comfort of a real living space.
Getting the RV Bay Size Right
The biggest mistake people make is guessing the size of the garage bay. RVs are tall, long, and wide. If you do not plan for the actual size of your rig, you will end up with a building you cannot use.
Start with the door height. Most motorhomes and fifth wheels need a clearance of 14 to 16 feet. Do not forget to measure the air conditioner on the roof. If you buy a door that is just an inch too short, you will be ripping it off the roof every time you pull in.
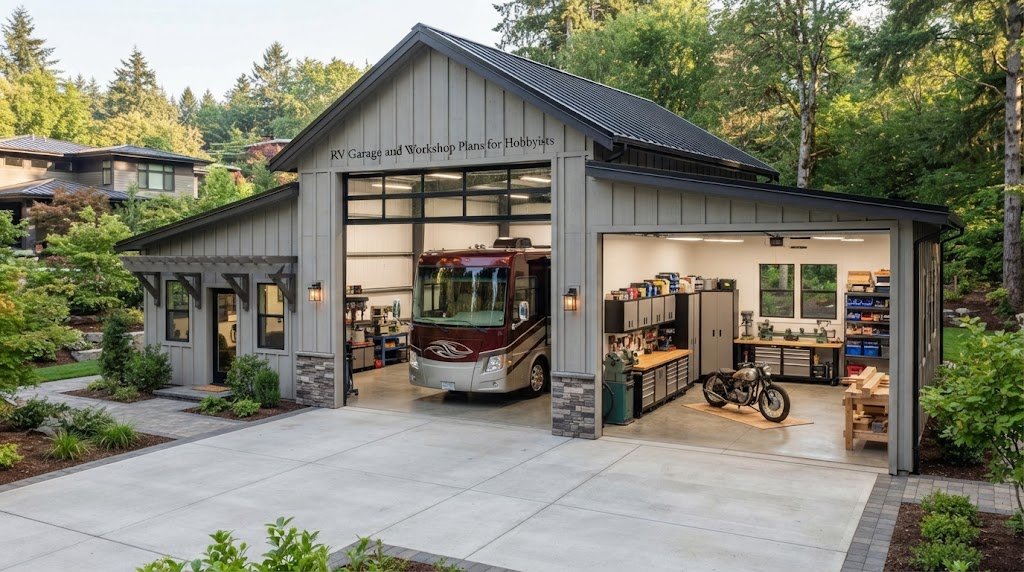
Next, look at the depth. A 40 to 50 foot deep bay is usually the sweet spot. This gives you enough room to pull the RV all the way inside, close the door, and still have space to walk around it to do maintenance. If your RV has slide outs, make sure you add extra width to the bay so they can open all the way without hitting the walls.
You also need to think about how you will pull into the building. Large RVs need a wide turning radius. Make sure your driveway approach allows you to swing in straight without hitting the corner of the building.
Deciding Where the Living Space Goes
Once you have the RV bay figured out, you need to decide where the living quarters will sit. The layout changes how the building feels and how you use it.
A side attachment is very popular. This keeps the living area away from the dust, fumes, and noise of the garage. It also makes it easier to run separate utility lines. If the living space shares a wall with the garage, think about soundproofing. You will not want to hear every tool drop while you are trying to sleep.
Putting the living space at the rear of the building works well if your lot is narrow. It gives you a long, straight shot for the RV to pull in.
Another option is a second story. This is often called a monitor style building. It gives you great views and keeps the living space completely separate from the shop floor. However, it requires stairs and stronger framing to support the extra weight. Looking at barndominium plans can give you some solid ideas for mixing shop and living space on multiple levels.
If you want to focus more on the workshop side but still need a place to sleep, checking out garage and workshop blueprints might help you balance the square footage between the two areas.
Planning for Water and Power
This is where the project gets complicated. You are essentially building two different structures that share a roof. They both need utilities, but in very different ways.
The RV bay needs a 50 amp electrical hookup, a fresh water fill, and a dump station for gray and black water. You will need to trench these lines out to the parking pad. The 50 amp RV service usually needs its own subpanel, separate from the living quarters. This keeps the power stable for both.
The living quarters need a full septic system or sewer connection, a well or city water line, and separate heating and cooling.
Trenching for water, sewer, and electric lines is expensive. Try to design your layout so the utility runs are as short as possible. Grouping the plumbing walls for the living space and the RV dump station close together can save you a lot of money on digging and pipe.
Framing and Material Choices
Big doors mean big headers. You need strong framing above those tall garage doors to support the roof load. A standard pole barn might not have enough strength right out of the gate. Reviewing pole barn plans can help you understand how to frame for both heavy shop doors and finished living spaces.
Insulation is another major factor. Metal buildings can get very hot in the summer and freezing in the winter. If you are going to spend the night in the living quarters, you need good insulation. Spray foam or thick batt insulation in the walls and roof makes a huge difference in your comfort and your energy bills.
You also need to think about the floors. The RV bay needs a thick concrete slab to handle the heavy weight of the vehicle. The living area might need a different finish, like wood or tile. Pouring these at different heights or using different mixes requires careful planning before the concrete trucks show up.
Checking Local Rules and Permits
You cannot just build this anywhere. Local zoning laws can make or break your project.
Some areas do not let you put a full living quarters in a secondary building. They might require you to build the main house first. Other places have strict rules about how big a guest house can be compared to the main house.
Talk to your local building department early in the process. Ask about setback rules, height restrictions, and how they classify a building with living space. Getting a clear answer before you buy materials will save you a lot of headaches.
Thinking About the Future
Take a step back and think about what you might need in five or ten years. Will you upgrade to a bigger RV? Do you think you will need more shop space for a new hobby or a boat?
It is much cheaper to add space during the initial build than to try and expand later. If you have the land, leave some extra room on the property for a future addition. Or, design your current building so a wall can be easily taken out later to expand the shop or the living area.

Building a structure that houses your RV and provides a comfortable living space is a big project. It takes careful planning, a good eye for detail, and a solid understanding of what both spaces need to function well. Take your time with the design phase. Getting the layout right on paper is the best way to ensure your building works perfectly in real life.
Before you finalize your design, take some time to look through a home plan collection to see how different layouts handle the transition between garage and living areas.