
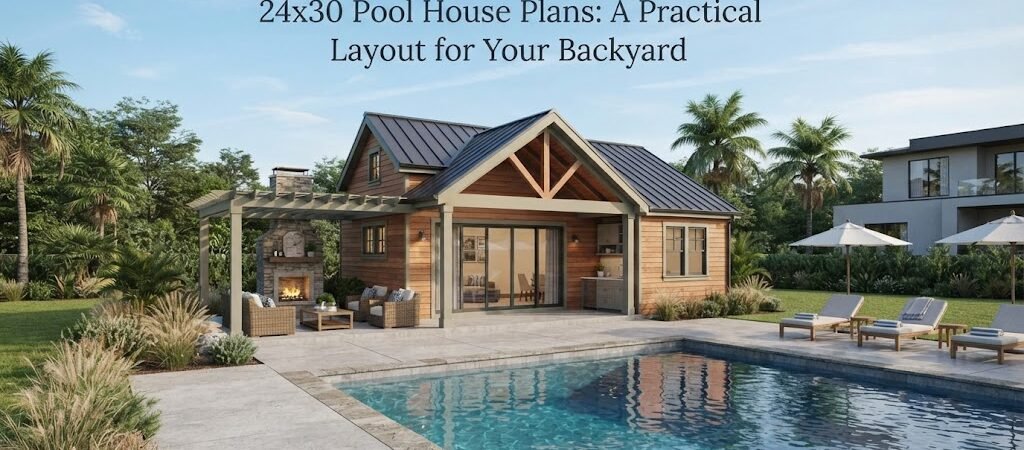
A 24×30 pool house gives you 720 square feet to work with, which is enough room for much more than a simple changing area. With a good layout, this footprint can include a bathroom, storage, changing space, a small kitchen or bar, and a comfortable area for relaxing by the pool.
The key is not trying to fit everything into the building. It’s deciding which spaces will get used most and arranging them so people can move easily between the pool, patio, and inside areas.
How Much Space Does a 24×30 Pool House Have?
A 24-by-30-foot building has 720 square feet of floor area before accounting for wall thickness or any space taken up by mechanical systems.
That’s a useful size for a backyard pool house because it sits between a small cabana and a larger detached guest building. You have enough room to create separate zones without making the building unnecessarily complicated.
For example, the 720 square feet could be divided into:
- A 250 to 300 square foot gathering room
- A 60 to 100 square foot bathroom and changing area
- 80 to 120 square feet of storage
- 100 to 150 square feet for a kitchenette, bar, or serving area
- Remaining space for circulation, closets, or flexible use
These numbers are examples, not fixed requirements. Your ideal arrangement depends on how you plan to use the building.
Before settling on a layout, it’s worth comparing pool house and cabana plans. Looking at several floor plans can make it easier to see how the same footprint can be arranged in very different ways.

A Simple 24×30 Pool House Layout
For many backyards, the simplest approach is to divide the building into two main zones.
The first zone is the open living and entertaining area. The second contains the private or service spaces, such as the bathroom, changing room, and storage.
This keeps the main room open while grouping plumbing and utility areas together.
Imagine entering from the pool deck through wide doors. You step directly into a large room with seating, a dining table, and perhaps a small kitchen or bar along one wall. The bathroom and changing room sit toward one side or at the rear. Storage can occupy the remaining corner.
This arrangement works because guests don’t have to walk through a bathroom or storage area to reach the main living space.
Keep the Pool-Side Wall Useful
The wall facing the pool deserves special attention.
Large windows or doors can make the pool house feel connected to the outdoor living area. Depending on the design, sliding or folding doors can create a wider opening between the interior and patio.
You don’t necessarily need glass across the entire wall. A combination of doors, windows, and solid wall space can give you a better place for furniture, cabinets, or a television.
Think about the view from inside, too. A well-placed window can make a small room feel much larger.
24×30 Pool House With Bathroom and Changing Room
A bathroom is one of the most practical additions to a pool house. It means swimmers don’t have to walk through the main house every time they need to use a restroom.
A changing room can also make the building much more useful, especially if several people regularly use the pool.
These spaces can be grouped together rather than scattered around the floor plan. That usually makes the layout easier to organize and can simplify the plumbing design, although the actual plumbing arrangement will depend on the site and local requirements.
A practical setup might place the bathroom near an exterior door, with a changing area beside it. This gives wet swimmers a direct path from the pool into the service area without crossing the main seating space.
You can also add a small bench, hooks, shelves, and closed storage for towels.
For more examples of layouts that combine these features, browsing pool house plans can help you compare different arrangements before choosing a final design.
Adding a Kitchenette or Pool Bar
A full kitchen isn’t necessary for most pool houses.
A small kitchenette may be all you need. Think about a counter, sink, refrigerator, cabinets, and enough space to prepare snacks and drinks.
A bar-style counter can also separate the kitchen area from the main room without building a full wall.
Placement matters here. If the pool house opens onto an outdoor patio, putting the serving area near that opening can make entertaining easier. Someone outside can grab a drink without walking through the entire building.
If you plan to cook larger meals, you’ll need to think more carefully about ventilation, appliances, electrical service, plumbing, and local requirements. A simple beverage and snack area is a much easier project than trying to duplicate the kitchen in your main home.
Don’t Forget Storage
Storage is easy to overlook when you’re focused on the fun parts of a pool house.
But pool equipment, towels, outdoor cushions, cleaning supplies, games, floats, and seasonal items can quickly take over an otherwise attractive space.
A 24×30 building gives you enough room to create dedicated storage rather than relying on random cabinets.
A small enclosed storage room near an exterior door can work especially well. You might also use built-in cabinets along an interior wall or a closet beside the changing area.
Keep wet and dirty equipment in mind. Items used around the pool are better stored in a space that can handle moisture and regular cleanup.
Create More Than One Use for the Main Room
The main room doesn’t have to serve one purpose.
During the day, it might be a shaded lounge beside the pool. In the evening, it could become a dining or entertaining space.
A flexible layout might include a sofa or lounge chairs on one side, a dining table in the middle, and a compact bar or kitchenette along the back wall.
Furniture size matters. Oversized pieces can make a 720-square-foot building feel cramped surprisingly quickly.
It also helps to keep clear paths between the main doors, bathroom, kitchen area, and outdoor spaces. A beautiful floor plan won’t work well if people constantly have to walk around furniture.
Consider the Outdoor Space as Part of the Plan
A pool house shouldn’t be designed in isolation.
The surrounding deck, patio, landscaping, pool equipment, and walkways all affect how the building will feel and function.
For example, if the main entrance faces the pool, you might create a covered patio or outdoor seating area directly outside the doors. The interior and exterior then work as one larger entertaining area.
Think about where people will actually stand and sit. A door opening directly into a busy seating area may not be ideal. Likewise, placing a bathroom entrance in the middle of an outdoor dining zone could create an awkward traffic pattern.
The best pool house layout usually considers the entire backyard, not just the rectangle on the floor plan.
What About a Guest Pool House?
A 24×30 building can potentially do more than support the pool.
If you’re considering sleeping space or a more complete guest area, the project starts moving toward a small detached living space. That brings different planning questions, including privacy, utilities, local rules, and how the building will be used.
You might create one private sleeping area while keeping the rest of the building focused on pool and outdoor activities. Or you could design it more like a small guest retreat.
If overnight accommodations are a major part of the plan, an ADU and small home blueprint guide can provide useful ideas for arranging a compact detached living space.
For a simpler pool-focused building, though, keeping the 24×30 layout centered on recreation, storage, bathing, and entertaining will usually make more sense.
Materials and Construction Planning
The exterior materials should fit both the house and the backyard.
A pool house may be exposed to more moisture than a typical interior room, so finishes need to be selected with the environment in mind. Flooring, wall finishes, doors, windows, and exterior materials should all be appropriate for the site’s weather and expected use.
The foundation and structure also need to be designed for the actual site. Soil conditions, drainage, local weather, structural design, and local building requirements can all affect construction.
This is where a basic concept plan becomes a real building project. Before construction, have the design reviewed as needed by the appropriate local professionals and authorities.
Permit requirements and other rules vary by location, so don’t assume that a 24×30 pool house is automatically treated the same way everywhere.
Is 24×30 the Right Size?
For a homeowner who wants a comfortable poolside retreat without building a full guest house, 24×30 can be a very useful footprint.
It’s large enough for several functions, but the layout still needs discipline. Adding every possible feature can make the space feel crowded.
Start by deciding what the building must do.
Do you mainly need a shaded place to relax? Add more open living space. Need a place for swimmers to change? Give the bathroom and changing area more attention. Entertain often? Prioritize the kitchen or bar and the connection to the patio. Need to store pool gear? Reserve storage space before choosing furniture.
The right plan is the one that supports how you actually use the backyard.
Start With the Floor Plan
A 24×30 pool house gives you plenty of flexibility, but the rectangle itself isn’t the design. Door locations, windows, plumbing areas, storage, furniture, and the relationship to the pool all matter.
Before making decisions about finishes or exterior details, spend time comparing different pool house layouts. Seeing several options can reveal simple ways to improve circulation and make better use of the available 720 square feet.
If you’re ready to move from a rough idea to a more defined design, a collection of pool house and cabana plans is a practical place to study real layout options and decide which approach fits your backyard best.