
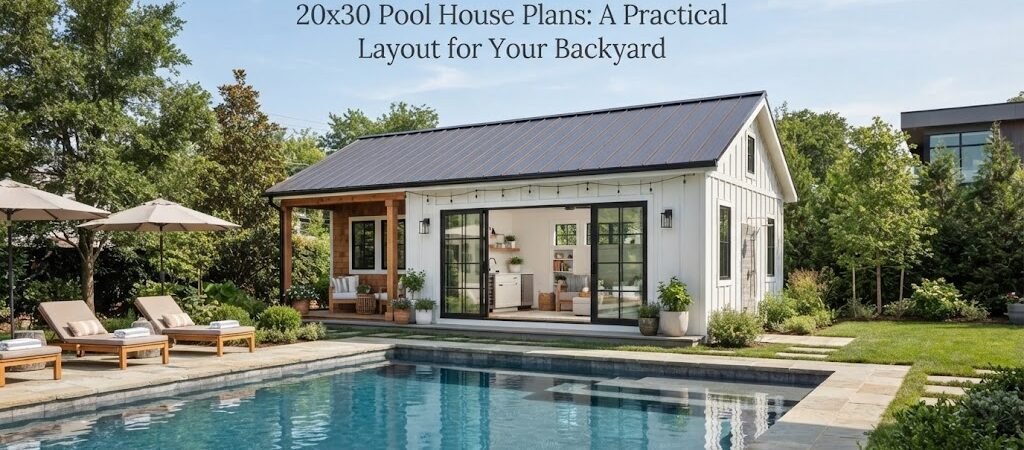
A 20×30 pool house gives you 600 square feet of indoor space, which is enough to do much more than simply provide a place to change clothes. With a smart layout, you can fit a bathroom, changing area, storage, a small kitchen or wet bar, and a comfortable room for relaxing beside the pool.
The trick is deciding what the building needs to do before choosing the floor plan. A pool house that mainly serves swimmers will need a different layout from one designed for family gatherings, guests, or year-round outdoor living.
If you’re comparing options, looking through pool house and cabana plans is a useful way to see how different spaces can fit inside a similar footprint.
How Much Space Does a 20×30 Pool House Provide?
A 20×30 building has 600 square feet before accounting for wall thickness, partitions, and other construction details.
That may sound large, but the usable floor area can disappear quickly once you add several rooms. A bathroom, storage closet, mechanical space, kitchen cabinets, and interior walls all take up room.
For that reason, a 20×30 pool house works best when the layout has a clear purpose.
For example, you might divide the space into:
- A main recreation or sitting area
- A bathroom
- A changing room
- Pool equipment or general storage
- A small kitchenette or wet bar
- An entry or mudroom area
You don’t need all of these. In fact, leaving some space open can make the building feel much larger.
A Practical 20×30 Pool House Layout
One simple approach is to use the 20-foot width for the main rooms and the 30-foot length to create separate zones.
The main living area could occupy roughly half to two-thirds of the building. This gives you room for seating, a table, lounge chairs, or even a small dining area.
The remaining section can hold the service spaces.
A layout might place the bathroom and changing room along one side, with storage nearby. A kitchenette or wet bar could sit against another interior wall. This keeps plumbing runs more organized and leaves the center of the building open.
The exact dimensions should be adjusted to your needs and local construction requirements. The important idea is to avoid chopping the entire 20×30 footprint into lots of tiny rooms.
Keep the Main Room Open
The main room is usually the space that benefits most from extra square footage.
Instead of creating separate rooms for sitting, eating, and entertaining, consider one open space. Furniture can define each area without adding walls.
Large windows or doors facing the pool can also make the room feel connected to the outdoor space. Depending on the design, sliding or folding doors can provide a wide opening between the pool house and patio.
This is especially useful if the building will be used for parties or family gatherings.
20×30 Pool House With Bathroom and Changing Room
A bathroom is one of the most useful additions to a pool house. It means people don’t have to walk through the main house with wet feet every time they need to use the restroom.
Adding a changing area beside the bathroom can make the arrangement even more practical.
One common planning idea is to place the bathroom, changing room, and storage together as a service zone. This keeps private areas away from the main entertaining space.
Think about how people will move through the building. Someone coming straight from the pool should be able to enter the changing or bathroom area without walking across the entire living room.
A durable, easy-to-clean floor can also make sense in areas that are likely to get wet. Material choices will depend on your climate, budget, and design preferences.
Add Storage Where You Can
Pool equipment and outdoor gear have a habit of taking over a building if you don’t plan for them.
A 20×30 pool house can provide enough room for dedicated storage, but it should be planned rather than treated as leftover space.
You might need places for towels, pool toys, outdoor cushions, cleaning supplies, games, or seasonal items. Some owners may also want a separate area for pool equipment.
Built-in cabinets can use wall space without taking over the main room. A small storage closet near an exterior door can also be convenient for items that are frequently carried outside.
If the building will include larger equipment, check the required clearances and access before finalizing the walls.
Think About the Pool House Entrance
The location of the doors matters almost as much as the room sizes.
For a backyard pool house, the main entrance will often face the pool or patio. That creates a natural connection between indoor and outdoor living.
You may also want a secondary exterior door near the bathroom or changing area. This can help swimmers enter and exit without passing through the main gathering space.
Before settling on a plan, stand on your property and think about where people will actually walk. The best layout on paper may not be the best layout once you consider the pool, patio, fence, garden, driveway, and existing house.
A Kitchenette Can Make the Space More Useful
If your pool house will be used for long afternoons outside, a small kitchenette or wet bar can be handy.
You don’t necessarily need a full kitchen. A counter, sink, refrigerator, cabinets, and space for drinks or snacks may be enough.
Keeping this area compact leaves more room for seating and entertaining.
Plumbing and electrical work can add complexity, so it’s smart to decide early whether the pool house really needs these features. Local requirements may also affect how utilities are installed.
For more ideas on organizing bathrooms, storage, entertaining areas, and other features, reviewing different pool house layouts can help you compare how each choice affects the overall floor plan.
Should a 20×30 Pool House Include a Bedroom?
It can, but adding sleeping space changes the purpose of the building.
A pool house with a bedroom starts moving toward a guest house or detached living space rather than a simple poolside building. You’ll need to think about privacy, bathroom access, storage, heating and cooling, windows, and local rules that may apply to sleeping areas.
If overnight guests are a major part of your plans, don’t simply squeeze a bedroom into an existing recreation layout. Design the building around that use from the beginning.
For projects that are becoming more like detached guest accommodations, an ADU and small home blueprint guide can offer useful planning ideas.
Cabin-Style 20×30 Pool Houses
A 20×30 footprint also works well for a cabin-inspired backyard retreat.
You could use wood siding, a simple roof form, exposed interior details, or a covered porch to give the building a more relaxed look. The inside could still have a modern open layout with a bathroom, storage, kitchenette, and large gathering area.
The cabin style doesn’t have to mean a rustic interior. It can simply provide a warmer, more residential feel.
If you’re considering that type of design, a cabin plans collection [insert link here] can provide additional ideas for small detached buildings and recreational spaces.
Windows, Doors, and Outdoor Space Matter
A pool house isn’t an isolated building. Its relationship with the backyard is a big part of the design.
Place windows where they provide useful views rather than simply adding as many as possible. A large opening toward the pool can make the main room feel connected to the patio.
You should also think about shade. A covered porch, roof overhang, pergola, or nearby landscaping can help create a more comfortable transition between indoor and outdoor areas.
The best 20×30 pool house may not be the one with the most features. It may be the one that makes the 600-square-foot footprint work naturally with the rest of the yard.
What to Check Before Choosing a Plan
Before committing to a particular plan, look beyond the outside dimensions.
Check where the doors and windows are located, how furniture fits, where plumbing fixtures sit, and whether storage is actually large enough for your needs.
Also consider:
- The location of the existing pool
- The path between the house and pool house
- Privacy from neighbors
- Utility connections
- Drainage and site conditions
- Local permit and zoning requirements
- Climate and weather exposure
- How the building will be used in different seasons
Local rules can vary considerably, so confirm requirements with the appropriate local building or planning office before construction.
Is 20×30 a Good Size for a Pool House?
For many backyard projects, 20×30 is a useful middle ground. It provides enough room for several functions without requiring the footprint of a full-size home.
But size alone doesn’t make a good pool house.
A poorly divided 600-square-foot building can feel cramped, while a simple open plan can feel comfortable and flexible. Start with the activities you expect to happen inside, then give each one the amount of space it actually needs.
Think about wet areas, storage, seating, food preparation, and access to the pool. Once those pieces are clear, the right layout becomes much easier to identify.
Final Thoughts
A 20×30 pool house can serve as a changing area, bathroom, storage building, entertaining space, or comfortable backyard retreat. The strongest designs usually keep the main room open while grouping smaller service spaces together.
Before choosing a plan, think about how you’ll use the building on an ordinary day, not just during a large pool party. That simple test can reveal which features you really need and which ones are taking up space without adding much value.
If you’re ready to compare layouts and see how different features fit into a backyard structure, browse pool house and cabana plans before settling on your final design. Seeing complete plans can make it much easier to decide which arrangement fits your property and the way you want to use the space.