
Latest posts
-
10×12 Pool House Plans: A Practical Layout for Your Backyard
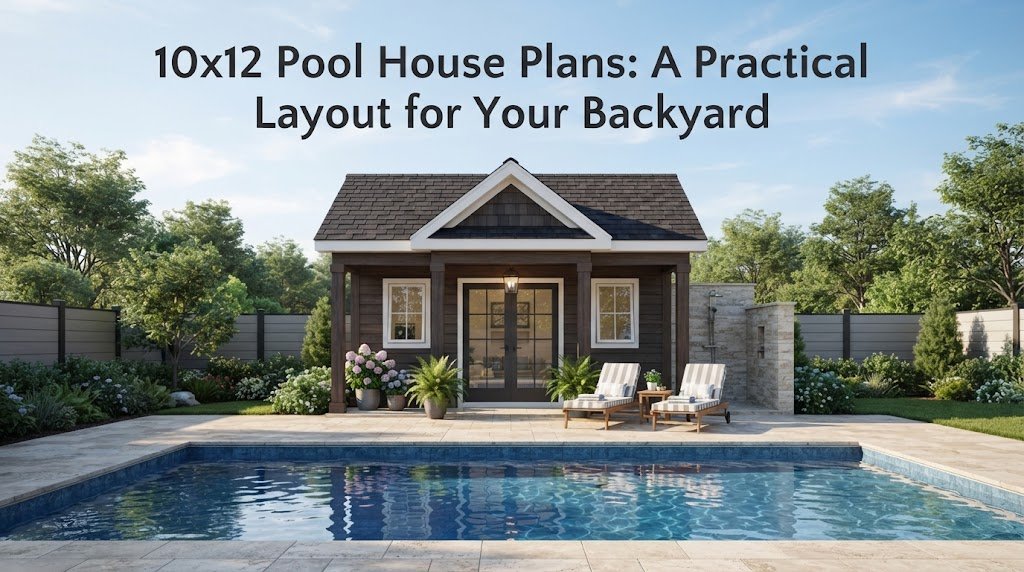
A 10×12 pool house gives you 120 square feet to work with, which is enough for a useful backyard space without taking over the pool area. The key is deciding what the building needs to do before choosing the layout. A small pool house can provide changing space, pool equipment storage, a bathroom, a place…
-
RV Barn Plans: A Post-Frame Alternative to Metal Garages
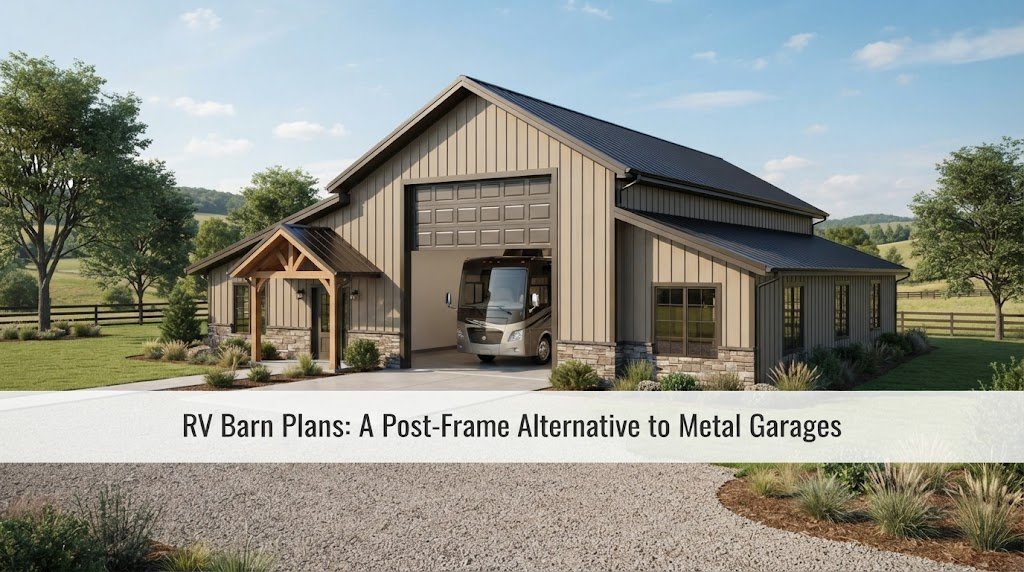
RV Barn Plans: A Post-Frame Alternative to Metal Garages If you need a place to store an RV, a large metal garage isn’t your only option. Post-frame construction can be a practical way to build an RV barn with the height, width, and open floor space that large recreational vehicles need. RV barn plans can…
-
12×12 Pool House Plans: A Practical Layout for Your Backyard
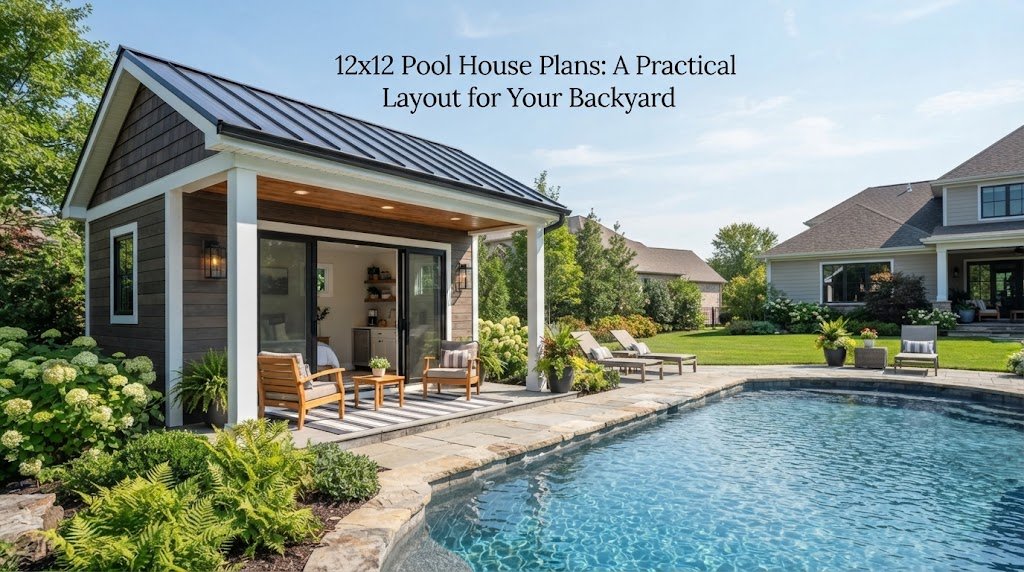
A 12×12 pool house gives you 144 square feet to work with, which is enough for a useful backyard space without taking over the yard. The trick is using those 12 feet wisely. A good layout can fit changing space, storage, a small bathroom, seating, or a simple outdoor entertaining area. A poor layout can…
-
12×16 Pool House Plans: A Practical Layout for Your Backyard
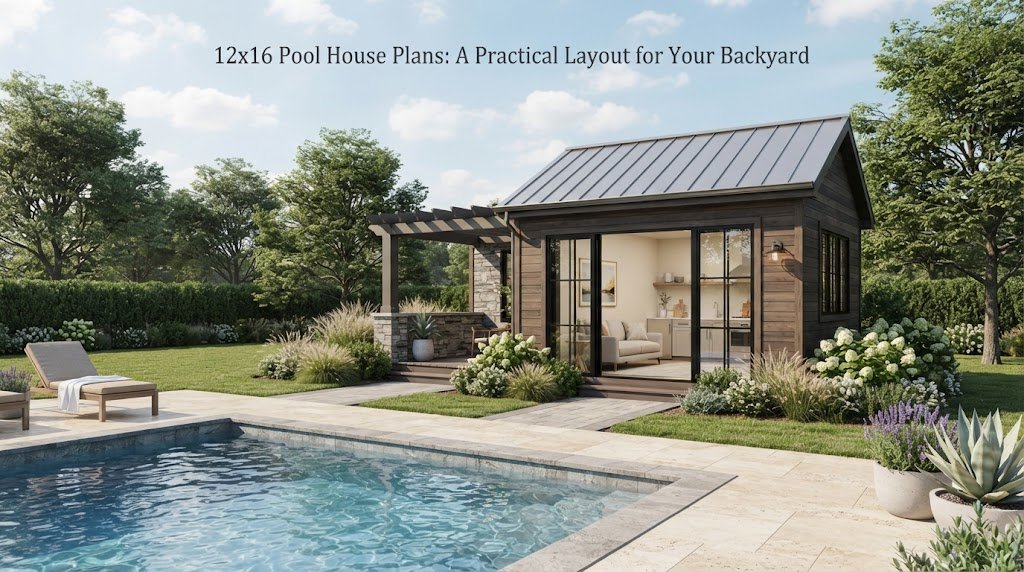
A 12×16 pool house gives you 192 square feet to work with, which is enough for a useful backyard space without taking over the pool area. The trick is using those 12 by 16 feet wisely. This size can work as a changing room, pool cabana, storage building, bathroom space, or a combination of several…
-
12×20 Pool House Plans: A Practical Layout for Your Backyard
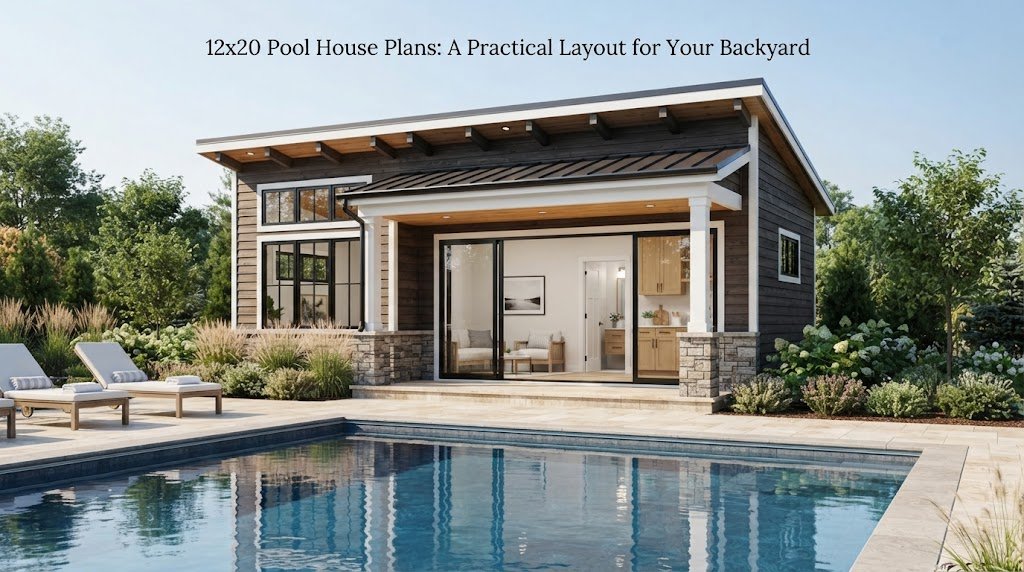
A 12×20 pool house gives you 240 square feet to work with, which is enough room for a useful backyard space without taking over the pool area. The trick is using those 240 square feet carefully. At this size, a good layout can include changing space, a bathroom, storage, a small sitting area, or even…
-
14×20 Pool House Plans: A Practical Layout for Your Backyard
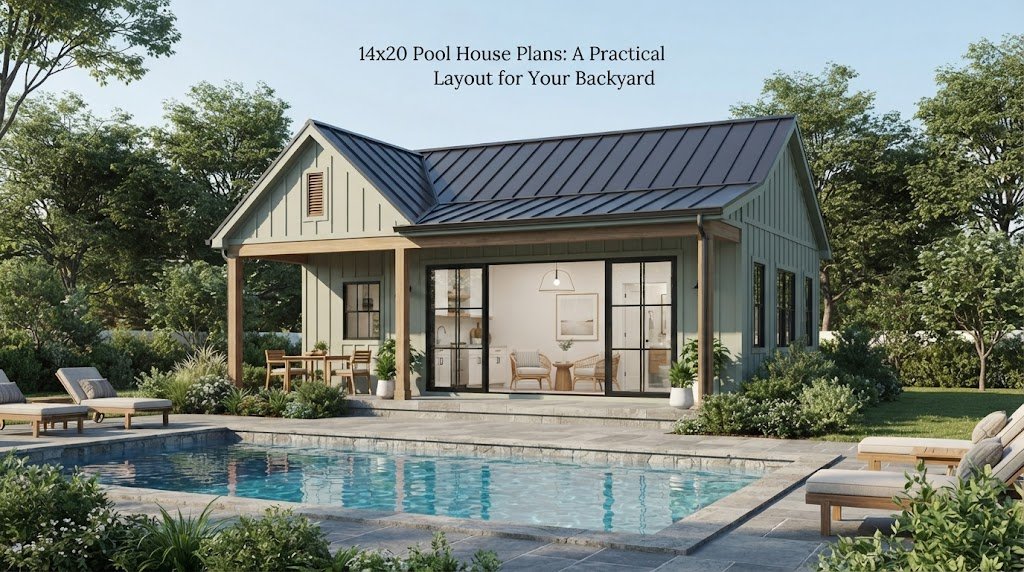
A 14×20 pool house gives you 280 square feet to work with, which is enough room for much more than a simple storage building. With a smart layout, this footprint can include changing space, a bathroom, storage, a small sitting area, or an open space for relaxing by the pool. The key is deciding what…
-
16×20 Pool House Plans: A Practical Layout for Your Backyard
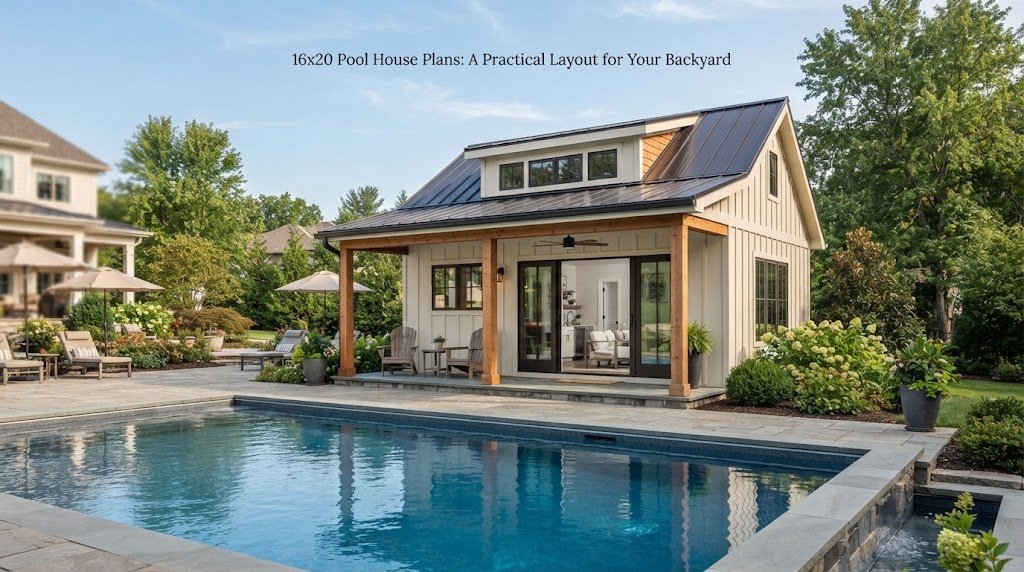
A 16×20 pool house gives you 320 square feet to work with, which is enough room for much more than a simple place to store pool gear. With a smart layout, it can include changing space, a bathroom, storage, a small kitchenette, or a comfortable area for relaxing after a swim. The key is to…
-
16×24 Pool House Plans: A Practical Layout for Your Backyard
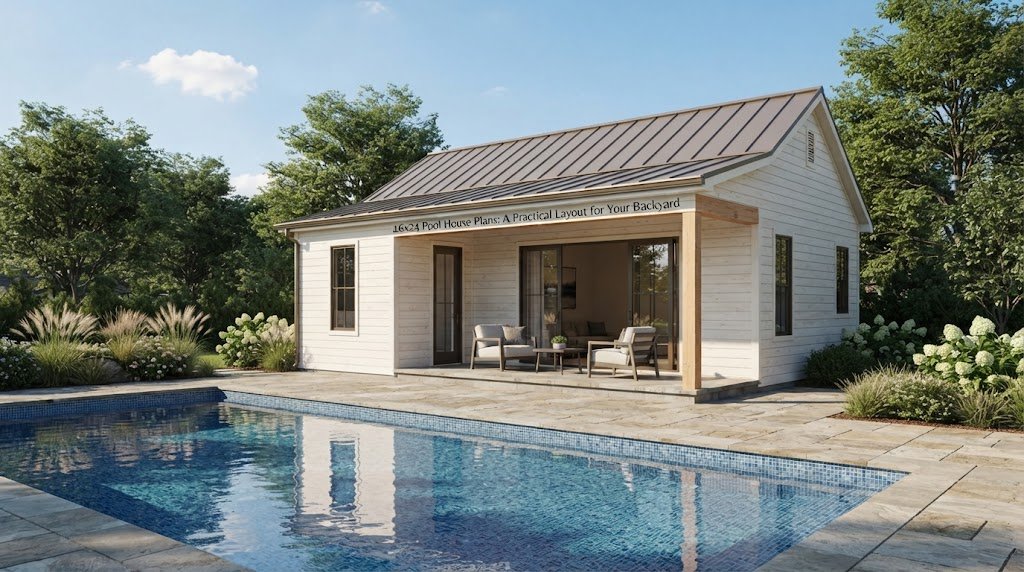
A 16×24 pool house gives you 384 square feet to work with, which is enough room for much more than a simple place to store pool gear. With a smart layout, this size can include changing space, a bathroom, storage, a small kitchenette, and an area for relaxing or entertaining. The key is deciding what…
-
20×20 Pool House Plans: A Practical Layout for Your Backyard
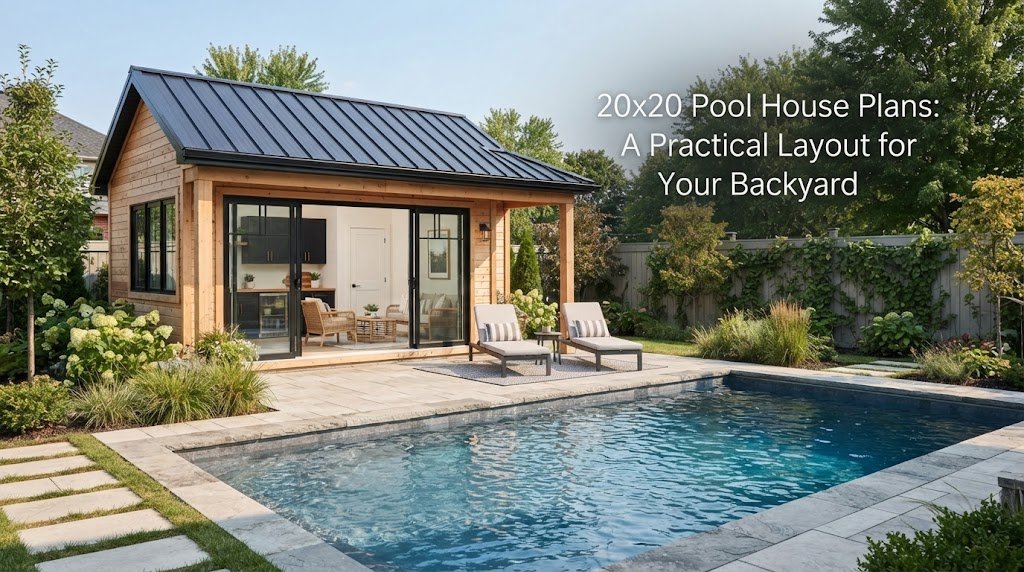
A 20×20 pool house gives you 400 square feet to work with, which is enough room for much more than a simple place to store pool gear. With a good layout, it can include changing space, a bathroom, storage, a small kitchen or bar, and a comfortable area for relaxing after a swim. The challenge…
-
20×24 Pool House Plans: A Practical Layout for Your Backyard
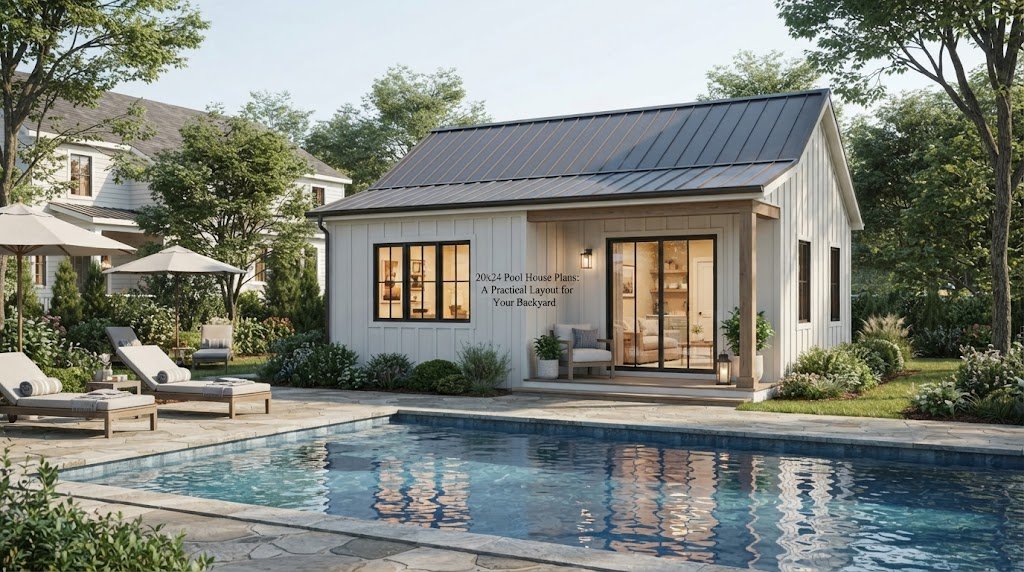
A 20×24 pool house gives you 480 square feet to work with, which is enough room for much more than a simple place to store pool gear. With a good layout, this size can include a bathroom, changing area, storage, a small kitchenette, or a comfortable space for relaxing beside the pool. The key is…