
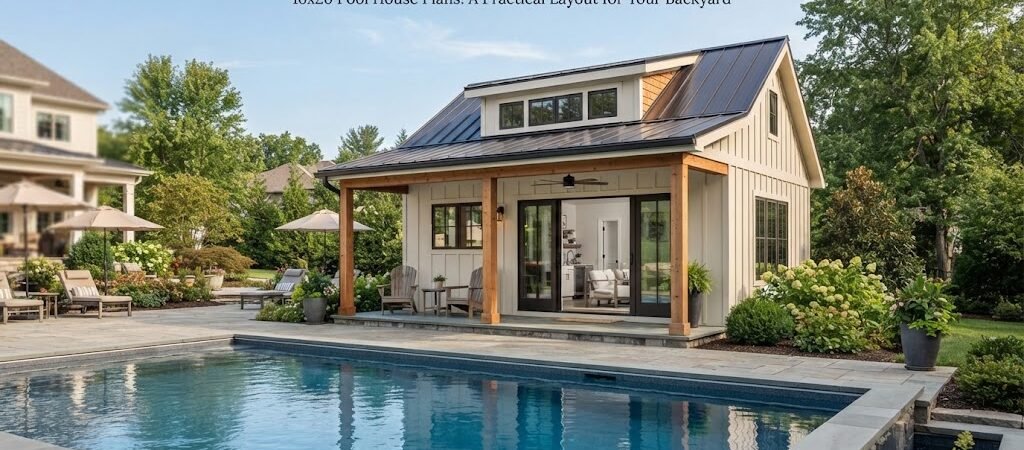
A 16×20 pool house gives you 320 square feet to work with, which is enough room for much more than a simple place to store pool gear. With a smart layout, it can include changing space, a bathroom, storage, a small kitchenette, or a comfortable area for relaxing after a swim.
The key is to decide how you want to use the building before dividing up the floor space. A 16×20 footprint is compact, so every wall, door, and fixture needs to earn its place.
How Much Space Does a 16×20 Pool House Have?
A 16×20 building has 320 square feet of floor area. That’s a useful size for backyard because it offers enough room for several functions without becoming a large detached building.
The actual usable space will be somewhat less once walls and any built-in features are accounted for.
Think of the footprint as a blank rectangle. The 20-foot length gives you room to create zones, while the 16-foot width can work well for a simple open layout or a combination of smaller rooms.
Before choosing a plan, it’s worth looking through pool house and cabana plans to compare how different footprints are divided into living, service, and storage areas.
Practical 16×20 Pool House Layout Ideas
There isn’t one perfect layout for a 16×20 pool house. The best arrangement depends on what happens around the pool and how you expect people to use the building.
Open Pool House
An open layout is often the simplest option. Instead of creating several enclosed rooms, most of the 320 square feet stays as one flexible space.
You might have comfortable seating along one wall, a small counter or kitchenette on another, and storage tucked into a corner. A bathroom can be enclosed separately if needed.
This approach works especially well if the building is mainly an outdoor living space rather than a guest house.
Large windows or doors facing the pool can also make the room feel more connected to the backyard. Just remember that the location of those openings should be considered along with furniture placement, privacy, drainage, and the path people will take between the pool and the building.

Pool House With Bathroom and Changing Room
If the main goal is convenience around the pool, a bathroom and changing area may be more useful than a large sitting room.
One practical arrangement is to place the bathroom and changing room along one end of the building. The remaining area can stay open for seating, towels, pool supplies, and other everyday uses.
A changing area doesn’t have to be large to be useful. It needs enough room for people to move comfortably, store clothing, and keep wet items separate from dry ones.
The bathroom layout also needs careful planning. Fixture locations, plumbing routes, ventilation, and local requirements can all affect where the room should go.
A 16×20 Pool House With Storage
Storage is easy to overlook during the design stage. Once the pool house is being used, though, you’ll quickly notice how much space towels, cushions, floats, cleaning supplies, outdoor games, and other equipment can take up.
Instead of filling the main room with cabinets and shelves, consider creating a dedicated storage area.
Built-in storage can also make good use of wall space. Tall cabinets, shelves, and a small utility closet may provide plenty of capacity without taking up the middle of the room.
If your pool house needs to serve several purposes, compare different pool house layouts before settling on the location of the storage and service areas.
Where Should the Doors and Windows Go?
The footprint is only part of the layout. Openings have a major effect on how a 16×20 pool house feels and functions.
A main door facing the pool creates a direct connection between the building and the outdoor living area. Depending on the property, another entrance may be useful from a driveway, patio, or side yard.
Windows should be planned around the views you actually want. A window overlooking the pool can make a sitting area more pleasant, while smaller or higher windows may be better for a bathroom or changing space.
Think about furniture at the same time. A beautiful wall of windows isn’t as useful if it leaves no sensible place for a sofa, cabinets, or dining table.
Should You Include a Kitchenette?
A small kitchenette can make a 16×20 pool house much more useful for entertaining.
You don’t need a full residential kitchen. A compact counter with storage and the features that make sense for your project may be enough.
Keeping the kitchenette along one wall is often a good way to preserve open floor space. It can also simplify the layout by grouping related plumbing and utility needs.
Before adding appliances or plumbing, though, check what your local requirements allow and what your site can support.
Can a 16×20 Pool House Include Sleeping Space?
It can be possible to design a 16×20 building with sleeping space, but this changes the project considerably.
Once a pool house starts functioning as guest accommodation, you’ll need to think about privacy, bathroom access, storage, ventilation, natural light, heating and cooling, and the requirements that apply to habitable space in your area.
A layout with a small sleeping area and living space can quickly feel crowded inside 320 square feet. If overnight guests are a major goal, study small-home layouts rather than simply adding a bed to a standard pool house.
An ADU and small home blueprint guide can be useful if you’re considering a pool house that moves beyond recreation space and toward a true detached guest area.
Choosing the Right Shape for the Backyard
A 16×20 rectangle is straightforward to plan, but placement matters just as much as the floor plan.
Look at the entire backyard before deciding where the building will sit. Consider the pool, patio, outdoor kitchen, fences, trees, drainage, utility connections, and the route from the house.
You also want enough room around the structure for maintenance and comfortable movement. Local setbacks and other site requirements may affect where you can build, so confirm those details before finalizing a plan.
A good pool house should feel like part of the backyard rather than a building that was simply placed wherever there was empty space.
Materials and Exterior Design
The exterior can be simple while still fitting the main house.
Common choices include siding, wood-style finishes, masonry, metal roofing, and other exterior materials suited to the local climate and the look of the property. The right combination depends on your budget, maintenance preferences, weather, and existing home.
For a traditional property, a small gable-roofed pool house may feel natural. A modern backyard might suit a cleaner roofline and larger glass openings.
Cabin-inspired designs can also work well when the goal is a cozy backyard retreat. If that direction appeals to you, a cabin plans collection can provide additional ideas for compact recreational buildings and detached retreats.
What to Check Before Choosing 16×20 Pool House Plans
Before committing to a plan, look beyond the outside dimensions.
Check how the plan handles:
- Door and window locations
- Bathroom and plumbing areas
- Changing space
- Storage
- Seating and furniture
- Kitchenette space, if needed
- Electrical and lighting needs
- Heating and cooling
- Access from the pool
- Exterior maintenance
- Local setbacks and permit requirements
Also check the dimensions of the rooms themselves. A drawing can look spacious on paper, but furniture, doors, cabinets, and fixtures can make a room feel much smaller once everything is installed.
If possible, mark the 16×20 footprint on the ground before construction. Use stakes, tape, or another temporary method to get a sense of the actual scale. Walking through the space can reveal layout problems that aren’t obvious from a plan on paper.
Is 16×20 a Good Size for a Pool House?
For many backyards, 16×20 is a practical middle ground. It provides enough space for several useful features while keeping the building relatively compact.
It’s particularly well suited to projects where the pool house will be used as a changing room, bathroom, storage area, lounge, entertaining space, or some combination of these.
If you want a full guest suite, large kitchen, multiple bedrooms, or a more complete detached living space, you may need a larger footprint or a different type of residential plan.
The right size isn’t really about getting as many features as possible into the building. It’s about creating enough room for the features you will actually use.
Plan the Layout Before You Build
A 16×20 pool house works best when the layout starts with everyday use. Think about where wet swimmers will enter, where towels will go, how guests will move through the room, and where bulky pool equipment will be stored.
Then work outward from those needs.
Once you know your priorities, review actual pool house plans and compare the way each design uses its available space. Seeing several layouts side by side can make it much easier to decide what belongs in your own backyard.
A well-planned 16×20 pool house doesn’t need to do everything. It just needs to make the backyard easier and more enjoyable to use.