
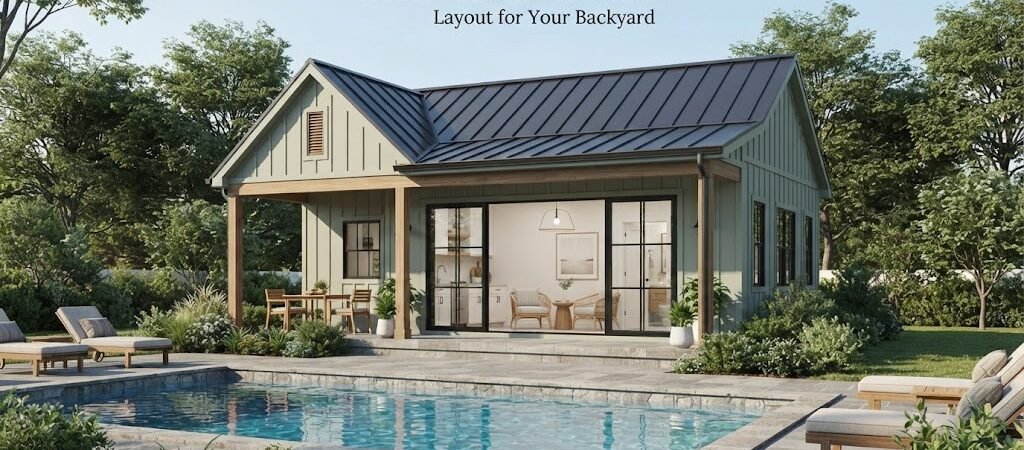
A 14×20 pool house gives you 280 square feet to work with, which is enough room for much more than a simple storage building. With a smart layout, this footprint can include changing space, a bathroom, storage, a small sitting area, or an open space for relaxing by the pool.
The key is deciding what the building needs to do before dividing the floor into rooms. A pool house can feel surprisingly roomy when the layout is simple and the space is used for more than one purpose.
How Big Is a 14×20 Pool House?
A 14×20 building has 280 square feet of floor area. The actual usable space will be somewhat less once you account for wall thickness, doors, partitions, fixtures, and built-ins.
The proportions are useful, though. A 14-foot width is wide enough for a comfortable room while the 20-foot length gives you room to separate functions.
For example, you might divide the building into:
- An open lounge or poolside room
- A compact bathroom
- A changing room
- Storage for pool equipment and outdoor items
You don’t necessarily need all four. In fact, trying to fit too many separate rooms into 280 square feet can make the pool house feel cramped.
Before settling on the footprint, it’s worth comparing pool house and cabana plans to see how different designers arrange similar amounts of space.

A Simple Layout Often Works Best
For a backyard pool house, the best layout isn’t always the one with the most rooms.
Think about how people will actually use the building. Someone coming from the pool may need a place to change, use the bathroom, grab a drink, sit down, or store wet towels. Those activities don’t necessarily require separate rooms.
A practical 14×20 layout might place the bathroom and changing area along one side or at one end of the building. The remaining space can stay open.
This approach has a few advantages. It reduces the number of interior walls, keeps the main room flexible, and makes the building easier to move through.
Large windows or doors facing the pool can also make the main room feel connected to the outdoor living space.
Three Practical 14×20 Pool House Layout Ideas
1. Open Lounge With Bathroom
This is a good choice if the pool house is mainly a place to relax.
The main 14×20 space can remain mostly open, with seating, a small table, and perhaps a compact counter or kitchenette-style area. A bathroom can occupy one corner or one end.
The open floor area can then serve several purposes. Kids can use it as a place to get out of the sun, guests can sit there between swims, and the room can become an entertaining space when you have people over.
This layout also gives you flexibility later. Furniture can change without requiring a remodel.
2. Changing Room, Bathroom, and Storage
If your priority is pool function rather than entertaining, use more of the floor area for practical features.
One end of the building could contain a bathroom and changing space, while the remaining area provides storage and a small sitting area.
Storage deserves more attention than it often gets. Pool equipment, towels, cleaning supplies, floats, outdoor cushions, and other items can quickly take over a backyard if there’s nowhere to put them.
Built-in cabinets or a dedicated storage zone can help keep those items out of sight without sacrificing much floor space.
3. Poolside Retreat
A 14×20 building can also be designed as a more comfortable backyard retreat.
Instead of creating several small rooms, keep most of the interior open and use a compact bathroom at one end. Add comfortable seating, good natural light, and large doors toward the pool.
This type of pool house can work especially well when the goal is to extend the home’s outdoor living area.
The building doesn’t have to compete with the main house. It can simply provide a nearby place to relax, cool down, change clothes, and spend time outdoors.
Where Should the Bathroom Go?
A bathroom can make a pool house much more useful, but its location matters.
Putting the bathroom near an exterior wall can simplify access to plumbing, although the final plumbing arrangement depends on the site and the home’s existing systems. Keeping plumbing fixtures relatively close together can also help reduce unnecessary complexity.
Privacy is another consideration. You probably don’t want the bathroom door opening directly into the most visible part of the lounge.
A small hallway, changing area, or partial wall can provide separation without creating a maze of tiny rooms.
If you’re still deciding which features belong in the building, looking through pool house plans can help you compare layouts with bathrooms, changing areas, and open living spaces.
Don’t Waste the 14-Foot Width
The 14-foot dimension is particularly important.
A narrow building can quickly feel like a hallway if too many rooms are arranged end to end. Try to give the main living or changing area enough width to feel like a real room.
For example, instead of creating three narrow rooms across the length of the building, you could place a compact service area at one end and leave the rest open.
Furniture placement should be considered at the same time as the walls. A plan that technically fits a sofa, chairs, and table may not work well once you account for door swings and walking paths.
It’s better to draw the layout with furniture included than to add furniture after the floor plan is finished.
Plan the Doors Around the Pool
The main entrance should make sense from both the backyard and the pool.
If the pool house opens directly toward the pool, wide doors can create an easy connection between indoor and outdoor space. Depending on the design, these might be sliding, folding, or another suitable door style.
A second exterior door can also be useful if the building includes a bathroom, changing room, or storage area. But every additional door takes wall space and can affect furniture placement.
Think about traffic before choosing the door locations. People should be able to move from the pool to the bathroom or changing area without crossing the entire lounge.
Windows and Natural Light
A small backyard structure benefits from good natural light.
Windows facing the pool can make the room feel more open and give you a view of the backyard. Windows on other walls can provide cross-light and ventilation, depending on the design and local requirements.
Just remember that more glass isn’t automatically better. Window placement should also consider privacy, sun exposure, furniture placement, and the direction the building faces.
For a pool house, it’s especially helpful to think about the view from inside as well as the appearance of the building from the pool.
Exterior Design Matters Too
A 14×20 pool house doesn’t need to look like a separate little box dropped into the yard.
The roof shape, siding, trim, windows, doors, and colors can be coordinated with the main house or surrounding landscape.
Some homeowners prefer a simple modern structure with clean lines. Others like a traditional pool cabana, cottage look, or cabin-inspired design.
If you’re considering a rustic retreat rather than a traditional pool house, a cabin plans collection can provide useful inspiration for rooflines, porches, windows, and small-building layouts.
The important thing is to choose an exterior style that fits the property rather than choosing a style simply because it looks good in a photo.
Think About Storage Before Construction
Storage is easy to overlook because an empty 14×20 room looks large on paper.
Once the building is furnished, however, there may be little space left for bulky pool items.
Consider what needs to stay inside year-round. Floats, towels, cleaning equipment, outdoor games, chairs, and seasonal items all need a home.
A small storage closet, wall of cabinets, or dedicated storage section may be enough. You don’t need a full room if the storage is planned into the layout from the start.
What About Sleeping Space?
A 14×20 pool house can be adapted to include more residential-style space, but that changes the project considerably.
Once you’re planning for overnight guests or regular living use, you’ll need to think about sleeping arrangements, privacy, heating and cooling, electrical needs, plumbing, ventilation, and local requirements. Whether such a use is permitted can also vary by location.
If your goal is really a detached guest space rather than a pool-only building, an ADU and small home blueprint guide may be more useful for exploring small-home layouts.
For a typical backyard pool house, though, keeping the space focused on recreation, changing, bathing, storage, and relaxing usually makes more sense.
What to Check Before Choosing a Plan
Before you commit to a 14×20 design, look at the property as carefully as the floor plan.
Check where the pool sits, where people naturally enter the backyard, and where utilities may need to connect. Also consider setbacks, drainage, access for construction, and any local permit or zoning requirements. These rules vary by location, so confirm them with the appropriate local office or professional before construction.
Then look at the plan itself.
Can you open the main doors without blocking furniture? Is there enough room around bathroom fixtures? Does the storage area actually fit the items you plan to keep there? Can several people move through the building without bumping into each other?
Those questions are more useful than simply asking whether the plan “looks good.”
Is 14×20 a Good Size for a Pool House?
For many homeowners, yes. A 14×20 footprint is large enough to create a useful poolside building without requiring a huge amount of backyard space.
Its main strength is flexibility. You can make it a simple pool cabana with a bathroom, a changing and storage building, an entertaining space, or a combination of several functions.
The trick is not to divide the 280 square feet into too many small rooms. A simple layout with clear zones often feels larger and works better.
Start With the Way You Use the Pool
The best 14×20 pool house plans are built around the way the property is actually used.
If people spend most of their time outside, prioritize easy access, shade, changing space, storage, and a bathroom. If the building will be used for entertaining, give more room to the open lounge. If it will double as a quiet backyard retreat, focus on comfortable seating, natural light, and a strong connection to the landscape.
Before making a final decision, take a look at several pool house and cabana plans. Seeing complete layouts side by side can make it much easier to understand how 280 square feet can be arranged.
A good plan doesn’t just fit the dimensions. It makes the whole backyard easier and more enjoyable to use.