
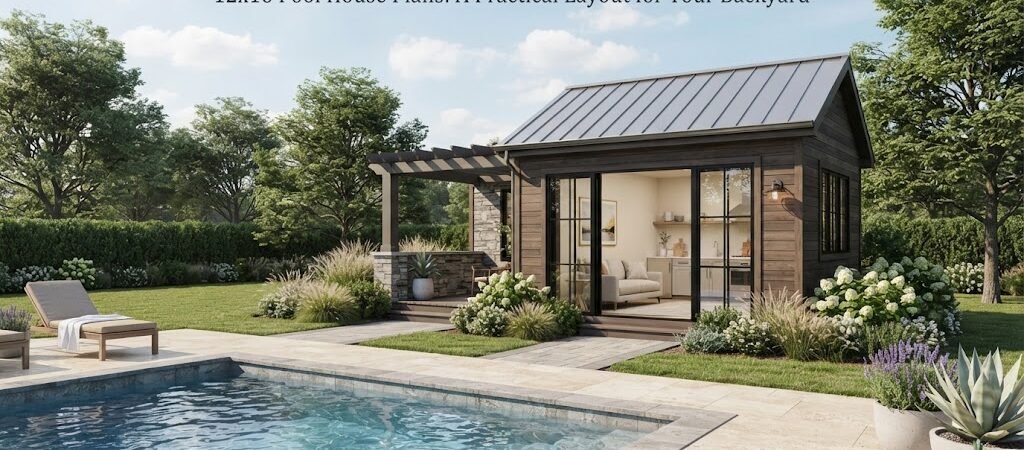
A 12×16 pool house gives you 192 square feet to work with, which is enough for a useful backyard space without taking over the pool area. The trick is using those 12 by 16 feet wisely.
This size can work as a changing room, pool cabana, storage building, bathroom space, or a combination of several uses. It can also become a comfortable outdoor living space if the layout is planned around the way your family actually uses the pool.
Before choosing a design, it helps to understand what fits, what doesn’t, and which features deserve the most floor space.
How Much Space Does a 12×16 Pool House Provide?
A 12×16 building has 192 square feet inside before accounting for wall thickness and construction details. That sounds fairly generous on paper, but the usable space becomes more limited once you divide it into rooms.
For example, a simple open layout can feel surprisingly roomy. Add a full bathroom, separate changing room, mechanical equipment, and storage, and the same building can start to feel crowded.
That’s why the first decision should be how you want to use the pool house.
A 12×16 structure could reasonably be planned around:
- A large open poolside room
- Changing space and storage
- A bathroom with a small sitting area
- A pool cabana with an outdoor serving area
- A compact guest or recreation space
- A combination of bathroom, storage, and lounging space
Looking through pool house and cabana plans is a good way to compare these approaches before you commit to one layout.

Practical 12×16 Pool House Layout Ideas
There isn’t one perfect floor plan for this size. The best arrangement depends on whether the building is mainly for pool use, entertaining, storage, or occasional guests.
Open Pool House Layout
If your main goal is a place to relax beside the pool, keeping the interior open is usually the simplest approach.
You might use one side for a small kitchenette or serving counter and leave the rest for seating. A wide door or several windows facing the pool can make the room feel connected to the outdoor space.
This works especially well when the pool deck already provides plenty of outdoor seating. The pool house then becomes a shaded retreat rather than another fully divided building.
Pool House With Bathroom and Changing Area
A bathroom can make a pool house much more useful, particularly if people spend long afternoons outside.
One practical approach is to put the bathroom and changing area along one end of the 12×16 footprint. The remaining space can stay open for seating or storage.
For example, the plan might include:
- A compact bathroom
- A small changing area
- Built-in or wall-mounted storage
- An open lounge area
The exact bathroom dimensions will depend on the fixtures and local requirements, so the floor plan should be checked carefully before construction.
Pool House With Storage
Don’t overlook storage. Pool equipment, towels, outdoor cushions, toys, cleaning supplies, and seasonal items can quickly take over a backyard.
A 12×16 building can dedicate part of the floor plan to enclosed storage while leaving the rest available for people.
A separate storage closet is often more useful than trying to hide everything inside cabinets. It also keeps wet, dirty, or bulky equipment away from the main sitting area.
Entertaining Pool Cabana
If entertaining is the priority, think about the relationship between the building and the pool deck.
A pool cabana doesn’t always need lots of enclosed rooms. An open interior with a counter, refrigerator space, seating, and easy access to the patio can be more useful than a heavily divided floor plan.
In this type of design, doors and windows matter almost as much as the interior walls. You want people to move easily between the pool, patio, and building.
Think About the Door Placement
A good 12×16 pool house layout starts with circulation.
If the main entrance faces the pool, people can move directly from the water to the building. That’s convenient for a changing room or bathroom.
If the entrance faces the house, the building may work better as a general backyard living space.
You should also think about where furniture will go before deciding where doors belong. A door that opens into the only practical seating area can make a small room feel awkward.
Large openings toward the pool can also make a compact building feel more spacious, but they need to be balanced with privacy, weather exposure, security, and the way the structure will be used.
Windows, Light, and Outdoor Connection
Small backyard structures benefit from good natural light.
For a 12×16 pool house, windows on more than one wall can help create a brighter interior and improve the sense of space. But window placement should follow the layout rather than being added simply for appearance.
For example, you may want privacy around a bathroom while using larger windows in the main sitting area.
A covered porch or small overhang can also give you another useful transition area between the pool and the enclosed room. Depending on the design, this can become a natural place for wet towels, outdoor chairs, or casual seating.
Choosing Materials for a Poolside Building
A pool house lives in a different environment from a typical interior room. Moisture, wet people, outdoor dirt, and frequent cleaning all matter.
Flooring is worth careful consideration. A surface that’s easy to clean and suitable for the expected moisture is generally more practical than a material that requires delicate care.
The same thinking applies to wall finishes, doors, hardware, and cabinetry.
You don’t necessarily need expensive materials. You need materials that fit the way the building will be used.
Exterior materials should also suit the main house and surrounding landscape. A simple structure can look intentional when its roof shape, siding, trim, and proportions work with the existing property.
Should a 12×16 Pool House Have a Loft?
A loft can be an interesting option if you need additional storage or occasional sleeping space, but it changes the design considerably.
A loft isn’t simply extra square footage you can add without affecting the structure. You need to consider stair or ladder access, headroom, structure, insulation, ventilation, and applicable local requirements.
If you’re thinking about using the building as genuine guest accommodation rather than a poolside retreat, the project starts moving into small-home territory. In that case, an ADU and small home blueprint guide can be useful for thinking through how living, sleeping, bathroom, and storage areas fit together.
For a basic pool house, though, an open single-level plan is often easier to use.
Where Should the Pool House Go?
The building’s location can have as much impact as the floor plan.
Look at the path between the house, pool, patio, and proposed pool house. You don’t want people constantly walking through an inconvenient part of the yard just to use the bathroom or grab a towel.
Also consider:
- Existing trees and landscaping
- Drainage and ground conditions
- Sun exposure
- Views from the house
- Privacy from neighboring properties
- Utility connections
- Access for construction
- Local setback and zoning requirements
Rules for detached structures, plumbing, electrical work, and setbacks vary by location. Check with your local building or planning department before finalizing the site or assuming a particular design is allowed.
Is 12×16 Big Enough for a Pool House?
For many backyard uses, yes.
A 12×16 pool house isn’t large enough to comfortably include every feature you might want. But that’s not necessarily a problem. A smaller building can work very well when it has a clear purpose.
If you want a bathroom, full kitchen, separate bedroom, large lounge, storage room, and generous circulation space, you may need a larger footprint.
If you mainly want a place for changing, relaxing, storing pool gear, and getting out of the sun, 192 square feet can provide a practical starting point.
The key is deciding what deserves permanent floor space and what can remain outside.
Start With the Layout, Not the Finishes
It’s easy to get distracted by siding colors, roofing, doors, countertops, and decorative details. Those choices matter, but they come after the basic layout.
Start by placing the things that are hardest to change:
- Bathroom fixtures and plumbing
- Main doors and exterior openings
- Storage areas
- Major furniture
- Electrical and mechanical needs
- Windows and natural light
Once those pieces work together, you can choose the finishes and exterior style.
If you’re comparing several designs, different pool house layouts can help you see how the same basic footprint can produce very different spaces.
A 12×16 Pool House Can Do More Than You Think
The strength of a 12×16 pool house is its balance. It’s large enough to support several useful functions but compact enough to fit many backyard settings.
The best design isn’t necessarily the one with the most rooms. It’s the one that gives you the right space in the right places.
Before building, spend time looking at actual floor plans, measuring your furniture, and thinking through how people will move from the pool to the house. That simple planning step can prevent many layout problems later.
If you’re ready to compare real layouts and features, take a look at pool house and cabana plans before settling on your final design. Seeing different arrangements on paper can make it much easier to decide what belongs in your own 12×16 backyard pool house.