
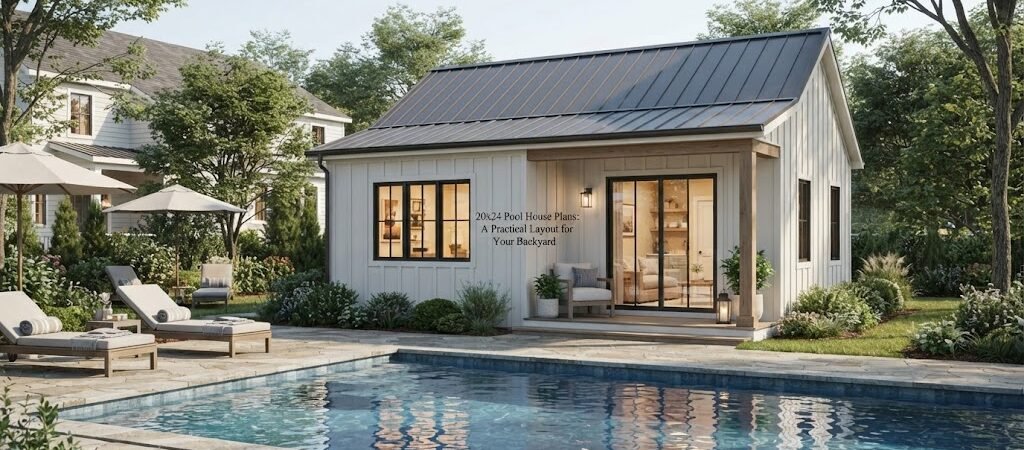
A 20×24 pool house gives you 480 square feet to work with, which is enough room for much more than a simple place to store pool gear. With a good layout, this size can include a bathroom, changing area, storage, a small kitchenette, or a comfortable space for relaxing beside the pool.
The key is not just the size of the building. It’s how you divide those 480 square feet.
A well-planned pool house should support the way you actually use your backyard. If most of your time is spent swimming and entertaining, the layout should make getting in and out of the pool easy. If you want a private guest space, you’ll need to think more carefully about sleeping, bathing, and living areas.
How Big Is a 20×24 Pool House?
A 20×24 building has a footprint of 480 square feet.
That gives you a useful amount of space while keeping the building relatively compact. The 20-foot width and 24-foot depth also make it easier to divide the interior into simple rectangular rooms.
For example, you could use part of the building for a main recreation room and place a bathroom, changing room, and storage area along one side.
The exact layout will depend on wall thickness, door locations, windows, plumbing, and the features you want inside. The 480-square-foot figure is the overall footprint, not the amount of clear floor space you’ll have after construction.
Before settling on a layout, it helps to look at pool house and cabana plans and compare how different designs organize similar amounts of space.

A Practical 20×24 Pool House Layout
For many backyards, a simple open layout is the best starting point.
You might divide the building into three basic zones:
- A main room for sitting, dining, or entertaining
- A bathroom and changing area
- Storage and utility space
One possible approach is to keep roughly two-thirds of the building open and use the remaining area for enclosed rooms. This creates a larger gathering space without giving up useful private areas.
The main room could hold a small sofa, chairs, a dining table, or even a compact kitchenette. Large windows or doors facing the pool can help the room feel connected to the outdoor living space.
The bathroom and changing area can be placed near the pool-facing side or close to an exterior entrance. That way, swimmers don’t have to walk through the main room to use the bathroom or change clothes.
Keep the Main Room Flexible
A pool house doesn’t need to have a separate room for every activity.
A flexible main room can serve as a lounge during the day and an entertaining area in the evening. Movable furniture makes it easier to change the space as your needs change.
If you plan to add a television, kitchenette, dining area, or bar-style counter, think about those items early. Their locations can affect electrical outlets, plumbing, windows, and door placement.
20×24 Pool House With a Bathroom
A bathroom is one of the most useful additions to a backyard pool house.
It can save people from tracking water and dirt through the main house, especially during busy pool days. A bathroom can also make the building more useful outside swimming season.
A simple bathroom doesn’t need to dominate the floor plan. Depending on the fixtures and local requirements, a compact room can include a toilet, sink, and shower.
If you’re adding a shower, think about where wet swimmers will enter the building. A direct path from the pool to the changing or bathroom area can make the whole building easier to use.
Plumbing location also matters. Keeping bathroom fixtures close together can simplify the layout, but the actual plumbing arrangement and construction requirements should be reviewed with the appropriate local professionals.
Add a Changing Room and Storage
A 20×24 pool house has enough room to separate changing and storage from the main gathering space.
A small changing room can include benches, hooks, shelves, or cabinets. You don’t need a large walk-in room to make it useful. Good organization often matters more than extra floor area.
Storage is easy to overlook during the planning stage. Pool equipment, towels, outdoor cushions, cleaning supplies, toys, and seasonal items can quickly take over an otherwise comfortable room.
A dedicated storage closet or utility room helps keep the main space clear.
If possible, give storage an exterior-access door. This lets you reach pool equipment without walking through the finished interior.
Think About the Pool House Entrance
The entrance deserves more attention than it usually gets.
A pool house can have one main door facing the yard, but additional doors may make sense depending on the layout. For example, a separate exterior entrance to a bathroom or changing area can keep wet traffic away from the main room.
The location of the doors should also work with the pool deck, outdoor furniture, walkways, and landscaping.
Before finalizing your plan, imagine walking through the space on a busy pool day. Where do wet people enter? Where do shoes and towels go? How does someone reach the bathroom? Where will pool equipment be stored?
These simple questions can reveal layout problems before construction starts.
Use the 20-Foot Width Wisely
The 20-foot dimension is particularly useful because it gives you enough width for different room arrangements.
One option is to place the main living area across most of the width and put smaller rooms along the back or side.
Another option is to create a central hallway with rooms on either side. This can provide more privacy, but it also uses floor space that could otherwise become part of the main room.
For a pool-focused building, an open plan often makes better use of the available area. For a guest-oriented pool house, more divided rooms may make sense.
There isn’t one correct answer. The right arrangement depends on what the building needs to do.
Should a 20×24 Pool House Have a Kitchenette?
A kitchenette can turn a basic pool house into a more complete outdoor living space.
You might include a small sink, counter, refrigerator, and storage cabinets. A larger cooking setup may require more ventilation, utilities, and planning, so think about how much cooking you really expect to do.
For many homeowners, a place to store drinks, snacks, dishes, and towels is enough.
Keeping food preparation near the main entertaining area also makes sense. You don’t want to walk across the entire building every time you need something from the refrigerator.
Pool House Ideas for Entertaining
The 20×24 footprint works well for an entertaining-focused design because the main room can remain fairly open.
Large doors toward the pool can create an easy connection between the interior and patio. Depending on the design, those openings might lead to a covered porch, pool deck, or outdoor seating area.
Furniture placement matters, too. Leave enough room for people to move between the pool, outdoor seating, bathroom, and main room.
If entertaining is the main purpose, start with the outdoor circulation first. Then design the interior around it.
This is where reviewing different pool house layouts can be helpful. Seeing several arrangements side by side often makes it easier to spot which one matches your backyard and how you use it.
Materials and Finishes Matter Around a Pool
A pool house deals with more moisture than many other backyard structures.
That doesn’t mean every surface needs to be specialized, but finishes should be chosen with the environment in mind. Easy-to-clean flooring, moisture-resistant materials in wet areas, and durable exterior finishes can make maintenance easier.
The roof and exterior walls also need to suit the local climate. Your builder or designer can help select materials and construction details based on local weather, soil, and other site conditions.
Windows should also be placed with the backyard in mind. Pool views are useful, but privacy, afternoon sun, ventilation, and furniture placement all matter.
What About a Guest Pool House?
A 20×24 building can also be designed as a more private guest space, but that changes the planning priorities.
Once sleeping space is added, you have to think about privacy, bathroom access, storage, heating and cooling, and the rules that apply to detached living spaces in your area.
At that point, the project starts to overlap with small-home or ADU-style planning. If overnight accommodations are part of your goal, an ADU and small home blueprint guide can offer useful ideas for organizing a compact detached living space.
For a building that’s mainly intended for swimming, entertaining, and changing, you probably don’t need to take the design that far.
Check the Site Before Choosing a Plan
Even a good floor plan may need changes once you look at the actual property.
Check where the pool sits, where people currently walk, and where utilities may be located. Also consider drainage, grading, trees, fences, neighboring properties, and the view from the house.
Local rules can affect setbacks, height, lot coverage, utilities, plumbing, electrical work, and whether permits or other approvals are needed. These requirements vary by location, so check with your local building department before committing to a final design.
Your site may also determine which side of the building should face the pool.

Start With the Way You’ll Use It
A 20×24 pool house is large enough to offer several different layouts, but trying to include everything can make it feel cramped.
Start with the features you actually need.
If you mainly want a place to change clothes and use the bathroom, keep the plan simple. If you host large gatherings, give more space to the main room. If storage is a problem, protect space for cabinets and utility areas. If guests will stay overnight, approach the design more like a small detached living space.
The best pool house plans [insert link here] aren’t necessarily the ones with the most rooms. They’re the ones that make good use of the space you have.
Final Thoughts
A 20×24 pool house offers a practical middle ground for many backyards. At 480 square feet, it can support a comfortable gathering room, bathroom, changing space, storage, and other features without requiring a very large footprint.
The biggest decision is how you divide the space. Keep the layout simple, plan circulation around the pool, allow enough storage, and choose features based on how you’ll really use the building.
Before you finalize your design, it’s worth reviewing several pool house and cabana plans. Comparing real layouts can help you understand how different room arrangements, entrances, bathrooms, storage areas, and outdoor connections can work within a 20×24 footprint.