
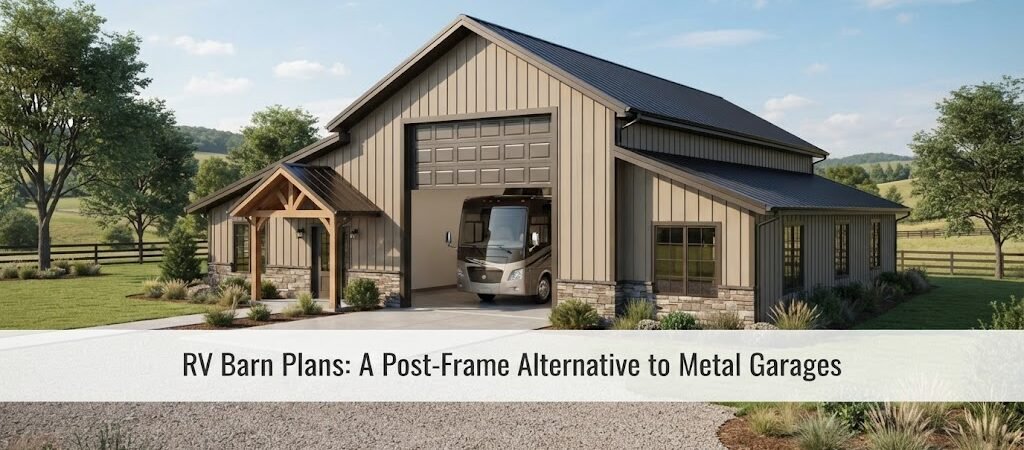
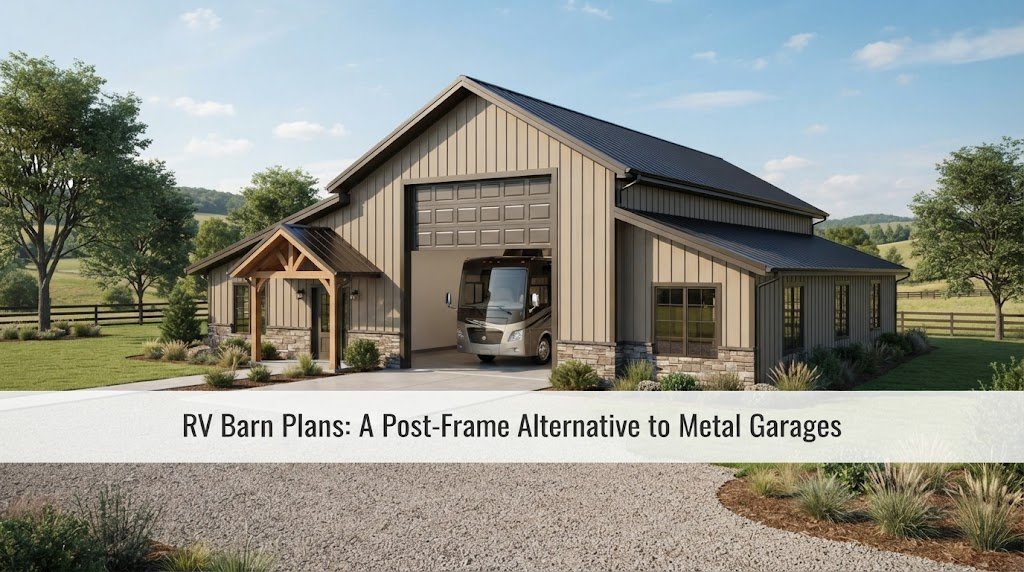
RV Barn Plans: A Post-Frame Alternative to Metal Garages
If you need a place to store an RV, a large metal garage isn’t your only option. Post-frame construction can be a practical way to build an RV barn with the height, width, and open floor space that large recreational vehicles need.
RV barn plans can also be useful when the building needs to do more than protect an RV. With the right layout, part of the building can hold a boat, tractor, lawn equipment, tools, or a small workshop. You can even plan for enclosed storage or future improvements.
The key is to design around the RV first, then work out the rest of the building.

What Is an RV Barn?
An RV barn is a large post-frame building designed to shelter a recreational vehicle. The basic structure uses vertical posts, roof framing, and exterior siding, often with large openings for vehicle access.
Unlike a typical garage, an RV barn usually needs more height and a wider door. Many RVs are tall, and some have roof-mounted equipment, air conditioners, or other features that add to the overall clearance needed.
Post-frame construction works well for this type of building because the interior can be laid out with fewer obstacles. That makes it easier to create a wide parking bay without filling the space with interior walls.
The exact framing, foundation, and structural details still need to match local conditions and the building design.
Why Choose Post-Frame Construction for an RV?
A traditional garage can certainly be built for an RV, but it may not be the best fit for every property.
Post-frame buildings are commonly used for barns, farm buildings, equipment storage, and workshops. The same basic approach can be adapted to RV storage.
One advantage is layout flexibility. You can design a building around the size of the vehicle instead of trying to fit the RV into a standard garage footprint.
There’s also room to combine uses. For example, a building might have one large bay for the RV and another enclosed area for tools and equipment.
Before settling on a design, comparing different pole barn layouts can help you see how a large open building can be divided into useful spaces.
Start With the RV, Not the Building
The RV should determine the starting point for the design.
Measure the RV’s overall length, width, and height. Don’t stop at the manufacturer’s basic dimensions. Include anything that changes the vehicle’s actual size, such as mirrors, ladders, air-conditioning units, slide-outs, awnings, or other equipment.
Then think about how you’ll drive it into the building.
A building that’s technically large enough may still be awkward if the entrance is too tight or the approach doesn’t give you enough room to line up the RV.
Think About Door Clearance
The main RV door needs enough width and height for comfortable entry. You also need clearance above the vehicle while driving in.
Don’t design the opening based on today’s RV alone if you expect to replace it later. A larger RV could need more clearance.
The type of door matters, too. Large overhead doors, sliding doors, and other systems each have different space and installation requirements. The roof framing and wall layout need to account for the selected door system.
Choosing an RV Barn Layout
The simplest layout is one large open bay. This works well when the main goal is RV storage and you want maximum flexibility inside.
A second approach is to add a side storage or workshop area. This gives you a dedicated place for tools, maintenance supplies, lawn equipment, or seasonal items.
Another option is a multi-bay building. One bay can house the RV while another can be used for a truck, boat, tractor, or other equipment.
The best choice depends on the property, the vehicles you own, and how you expect to use the building over time.
If you’re planning both vehicle storage and workspace, looking through garage and workshop blueprints can provide useful ideas for arranging doors, work areas, and storage.
Don’t Forget the Space Around the RV
It’s easy to focus on the RV’s footprint and forget about everything else that happens inside the building.
You’ll probably want room to walk around the vehicle. You may need space to access storage compartments, work on equipment, or inspect the RV before a trip.
If the RV has slide-outs, consider how much side clearance you’ll need when they’re extended.
Think about maintenance, too. Will you wash the RV inside or outside? Will you need power nearby? Do you want a workbench or storage cabinets along one wall?
These questions can change the ideal building width more than the RV’s basic dimensions do.
Floor and Site Planning
A large RV is heavy, so the floor needs to be designed for the intended loads and site conditions.
Many post-frame buildings use a concrete slab, but the right foundation and floor system depend on the building design, soil, drainage, climate, and local requirements.
Site preparation matters just as much.
The building pad should be considered along with driveway access and drainage. You don’t want to finish a large RV building only to discover that the vehicle can’t make the turn from the driveway into the door.
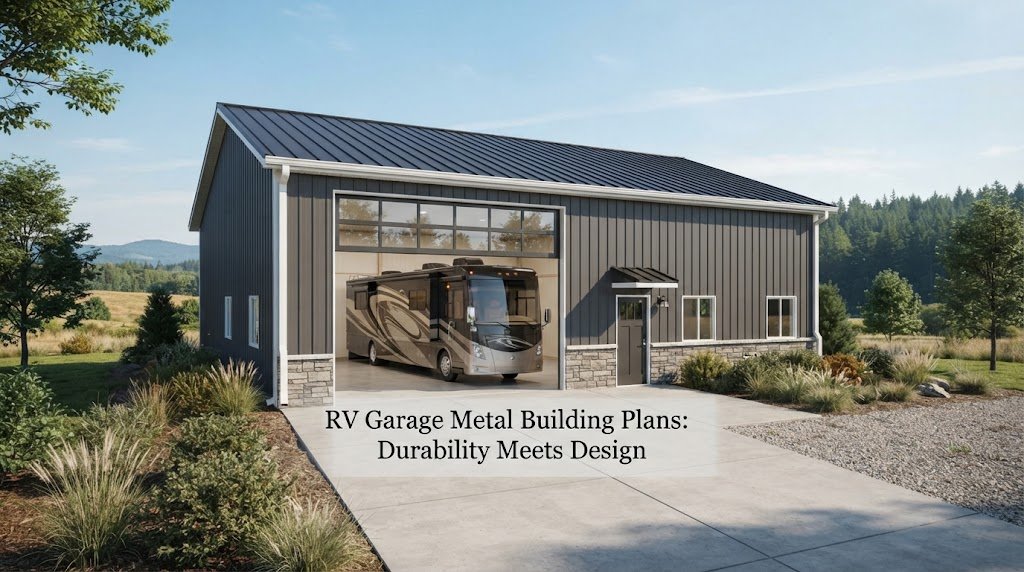
Check the site from the driver’s perspective. Look at slopes, trees, fences, gates, overhead obstructions, and other buildings before choosing the final location.
Planning Storage and Workshop Space
An RV barn can become much more useful when storage is planned from the beginning.
Wall space can hold shelves, cabinets, tools, and seasonal equipment. A separate enclosed room can provide a cleaner place for supplies or a small workshop.
If you’re considering a workshop, plan the electrical outlets, lighting, doors, and work surfaces before construction starts. It’s much easier to include these items during the design stage than to add them later.
For smaller storage needs, shed and workshop plans can also give you ideas for organizing tools and equipment without taking over the main RV bay.
RV Barn Materials and Exterior Options
Post-frame RV barns can use a range of exterior materials. Metal siding and roofing are common choices, but the final selection depends on appearance, durability, budget, climate, and the rest of the property.
The roof design deserves some thought as well. A simple roof can work for basic storage, while other roof styles may better match an existing home or other buildings.
If the RV barn will sit near your house, consider how the building will look from the road and from the main living areas. A practical storage building doesn’t have to look out of place.
Plan for Future Uses
A good RV barn doesn’t have to serve only one purpose.
Maybe you currently own a small travel trailer but could move to a larger fifth-wheel later. Or perhaps you want space for a boat or another vehicle down the road.
You might also decide to add a workshop, storage room, or other enclosed area.
This is where pole barn plans can be especially helpful. Reviewing complete layouts before building can make it easier to spot space that could serve another purpose later.
Don’t add space just because you can, though. Every extra part of a building affects the site, materials, structure, and overall project cost. The goal is useful space, not unused space.
What to Check Before Building
Before construction begins, review the design from several angles.
First, make sure the building works for the actual RV and your planned method of entry. Then look at the site, drainage, foundation, door placement, electrical needs, lighting, and storage.
Local rules also matter. Building permits, setbacks, structural requirements, and other regulations can vary by location, so check with the appropriate local authority before construction.
For structural details such as post sizing, connections, foundations, and roof framing, use plans that are appropriate for the project and have any required professional review completed.

A Practical Alternative to a Standard Metal Garage
An RV doesn’t fit neatly into a standard garage, and building a structure around its real dimensions can make more sense than trying to adapt a smaller building.
A post-frame RV barn gives you the ability to create a tall, open space with room for the RV and other property needs. With careful planning, it can serve as storage today and a workshop or equipment building later.
The best place to start is with the vehicle, the site, and the way you actually plan to use the building. From there, a clear layout can help you avoid costly changes during construction.
If you’re still working out the size and arrangement, comparing RV-friendly pole barn building plans is a useful next step. A few well-planned layouts can make it much easier to decide what belongs inside your building before you start buying materials or preparing the site.