
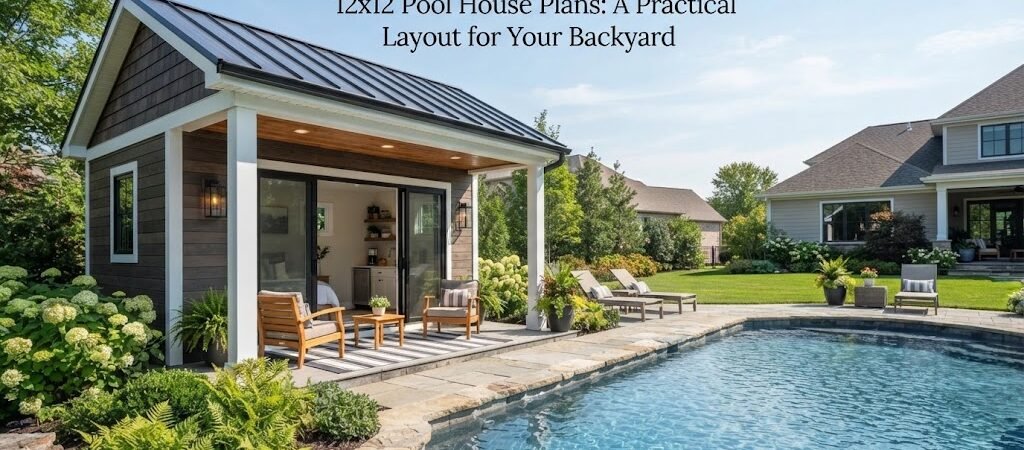
A 12×12 pool house gives you 144 square feet to work with, which is enough for a useful backyard space without taking over the yard. The trick is using those 12 feet wisely. A good layout can fit changing space, storage, a small bathroom, seating, or a simple outdoor entertaining area. A poor layout can make the same footprint feel cramped.
Before choosing a design, think about what you actually want the building to do. A pool house used mainly for changing and storage needs a very different plan from one meant for relaxing, entertaining, or occasional guest use.
Is a 12×12 Pool House Big Enough?
For many backyards, 12×12 is a practical small-building footprint. It’s large enough to create a defined indoor space, but compact enough to work where a larger pool house wouldn’t.
The total area is 144 square feet, but the usable interior will be somewhat less after accounting for wall thickness and any built-in features.
A simple 12×12 pool house could include:
- A changing area
- Pool equipment or general storage
- A small seating area
- A compact bathroom
- A bar or refreshment counter
- Shelving for towels and pool supplies
You probably won’t fit all of these comfortably. That’s why the layout matters more than simply adding features.
For ideas on how different features can be combined in a small footprint, looking through pool house and cabana plans can be a useful starting point.

Start With the Main Purpose
The best 12×12 pool house plans usually have one clear purpose and a few supporting functions.
If the building is mostly a changing room, you can give more space to benches, hooks, cabinets, and storage. If it’s a poolside lounge, you’ll want to protect floor space for chairs and a small table.
Think about how you’ll use the building on a normal summer day.
Will people walk in from the pool with wet feet? Will they need somewhere to change? Do you want to store cushions and outdoor furniture? Will guests use the space while you’re entertaining?
Answering those questions first makes the floor plan much easier to develop.
Practical 12×12 Pool House Layout Ideas
1. Changing Room and Storage
One of the simplest options is to divide the 12×12 space between changing space and storage.
You might use one side for a bench, hooks, shelves, and a small cabinet. The remaining area can stay open for changing clothes and moving around.
This works especially well when the main house already has plenty of bathroom and living space.
Keep the storage shallow where possible. Deep cabinets can quickly eat into the walking area of a small room.
2. Pool House With a Small Bathroom
A bathroom makes a 12×12 pool house more useful, but it also requires more planning.
A compact bathroom could occupy one corner of the building, leaving the rest open for changing or sitting. The exact arrangement depends on the fixtures, wall layout, plumbing route, ventilation, and local requirements.
Don’t assume that adding a bathroom is simply a matter of putting a toilet and sink into an empty corner. Door swings, clearances, drainage, water supply, and access for construction all affect the design.
If you’re comparing layouts with bathrooms, changing rooms, storage, and other poolside features, pool house plans can help you compare how those spaces are arranged.
3. Poolside Lounge
If changing space isn’t a priority, the entire 12×12 footprint can become a small outdoor living room.
A couple of comfortable chairs, a compact sofa, a coffee table, and some built-in storage may be enough. Large furniture can make the room feel crowded, so keep the layout simple.
Large windows or wide doors can also make the space feel more connected to the pool area. Just remember that the best opening size and location will depend on the design and structure of the building.
4. Storage, Bar, and Entertaining Space
Another option is to make the pool house a support space for outdoor entertaining.
One wall could hold a small counter, cabinets, refrigerator, or serving area, while the rest remains open. Outdoor furniture can stay outside under a covered patio or nearby cabana area.
This approach keeps the pool house from trying to become a second kitchen. It gives you a convenient place to prepare and store things without filling the entire room with appliances.
Where Should the Door Go?
Door placement can have a surprisingly large effect on a 12×12 floor plan.
A door placed in the middle of a wall creates a different circulation pattern than one positioned toward a corner. If you’re adding a bathroom, storage wall, or built-in bench, the door location should be considered at the same time.
Think about the path from the pool to the building, too.
You don’t want people coming out of the water and immediately walking through a tight furniture layout. A clear route from the pool deck to the entrance makes a small pool house much easier to use.
If possible, consider where furniture will sit before settling on the door location.
Windows and Natural Light
A small pool house can feel much larger with good natural light.
Windows can provide views toward the pool and backyard while reducing the need for artificial lighting during the day. Their size and placement should also work with furniture, privacy, sun exposure, and the overall exterior design.
You don’t need windows on every wall. One well-placed window can sometimes do more for the room than several poorly positioned openings.
If the pool house faces a busy area, think about privacy before choosing large windows.
Think About Storage Early
Storage is easy to overlook in a small pool house.
Towels, floats, cleaning supplies, cushions, games, outdoor dishes, and other pool accessories can quickly pile up. Without a planned storage area, the room may end up looking like a utility closet.
Built-in shelves, wall hooks, shallow cabinets, and benches with storage underneath can make good use of otherwise wasted areas.
Keep wet and dry storage separate when practical. Towels and clothing need different storage conditions from pool equipment and cleaning supplies.
Ceiling Height and the Feel of the Room
The floor plan isn’t the only thing that affects how spacious a 12×12 pool house feels.
Ceiling height, windows, door openings, finishes, and furniture all play a part. A simple interior with plenty of clear floor area will usually feel less crowded than a room packed with built-ins.
This is another reason to avoid adding features simply because there’s technically enough room for them.
A 12×12 building doesn’t need to do everything.
Exterior Design Matters Too
A small pool house should look like it belongs with the house and pool area.
The roof shape, siding, windows, doors, porch, and trim can all influence the overall appearance. A simple rectangular building can work with many home styles, from traditional to modern.
A covered porch or small roof overhang can also create useful sheltered space outside without making the enclosed room larger.
If you prefer a more rustic backyard retreat, a cabin plans collection can provide design ideas for compact detached structures that have a cabin-like feel.
Planning Utilities Before Construction
If your 12×12 pool house will have plumbing, electricity, heating, cooling, or other utilities, plan those systems before construction begins.
The location of the building relative to the main house, existing utilities, property features, and pool equipment can affect the work involved.
Local rules also vary. Depending on where you live and what you’re building, permits, setbacks, utility requirements, drainage, electrical work, or other approvals may apply. Check with your local building department and qualified professionals before construction.
For a simple storage and changing building, utility planning may be minimal. For a pool house with a bathroom or more advanced features, it becomes a much bigger part of the project.
How Much Does a 12×12 Pool House Cost?
There isn’t one reliable price for every 12×12 pool house.
The footprint is only one part of the budget. Costs can change significantly based on the foundation, site work, framing, roofing, siding, windows, doors, interior finishes, electrical work, plumbing, heating or cooling, and local labor rates.
A basic enclosed structure will generally require far less work than a finished pool house with a bathroom and extensive utilities.
The best way to think about the budget is to decide what level of finish you actually need before comparing prices. A simple changing room doesn’t need the same construction scope as a fully finished backyard living space.
Choosing the Right 12×12 Plan
Before settling on a plan, check more than the outside dimensions.
Look at the location of every door and window. Check where furniture can go. Think about storage. If there’s a bathroom, study the plumbing layout and access. Consider how people will move between the pool, patio, and building.
It’s also worth checking whether the plan matches the way you expect to use the space five or ten years from now.
A plan that works perfectly as a changing room may not work as well if you later want a lounge or guest space.
If you’re still comparing options, reviewing different pool house layouts can help you see which arrangement makes the most sense for your yard and daily use.

Could a 12×12 Pool House Become a Guest Space?
A 12×12 pool house can provide a comfortable small retreat, but turning it into true living or sleeping space is a different planning challenge.
Once you start adding sleeping areas, a full bathroom, kitchen functions, or other residential features, you’ll need to think about much more than furniture placement. Local rules, utilities, ventilation, insulation, emergency access, and other requirements may all become relevant.
If your real goal is a detached guest area rather than a simple pool house, an ADU and small home blueprint guide may be a more useful resource for thinking through small-home layouts.
A Small Footprint Can Still Work Well
A 12×12 pool house isn’t large, but it doesn’t have to be.
The strongest layouts give the building a clear job, keep circulation simple, provide enough storage, and avoid filling every corner with furniture or features.
Start with how you use the pool. Then work backward to decide what the building needs.
Before committing to construction, take some time to compare actual pool house and cabana plans. Seeing different floor plans side by side can make it much easier to judge what will fit, what can be left out, and which layout feels right for your backyard.