
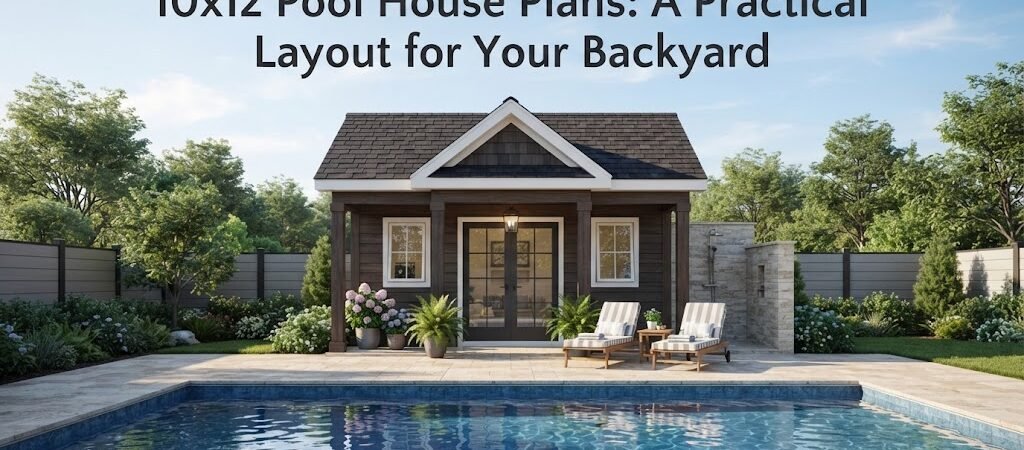
A 10×12 pool house gives you 120 square feet to work with, which is enough for a useful backyard space without taking over the pool area. The key is deciding what the building needs to do before choosing the layout.
A small pool house can provide changing space, pool equipment storage, a bathroom, a place to relax, or a simple spot to get out of the sun. It can also combine two or three of these uses if the design is planned carefully.
The challenge is that every wall matters in a 10×12 building. A poorly placed door, oversized bathroom, or too much built-in storage can make the whole room feel cramped.
How much space does a 10×12 pool house provide?
A 10×12 building has 120 square feet of floor area before accounting for wall thickness and any partitions. That’s a compact footprint, but it can work well for a poolside structure.
The best use of the space depends on your priorities. For example, a simple open room could work as a changing room and pool lounge. Adding a bathroom means giving some of that floor area to a private enclosed space. Adding storage takes more planning, especially if you want room for pool supplies, towels, and outdoor furniture.
It’s helpful to think of the building as a small collection of zones rather than one room that needs to do everything.
Before settling on a layout, looking through pool house and cabana plans can help you compare how different designs divide a small footprint.

A practical 10×12 pool house layout
For many backyards, a simple layout with an open main room and a compact enclosed area is a good starting point.
One possible arrangement is to place the main entry on the 12-foot wall. This gives you a clear path into the room and leaves the shorter walls available for windows, storage, or another door.
The main room could include a small bench, hooks, shelves, and a few cabinets. A compact bathroom or changing room could sit at one end of the building, depending on the plumbing layout and local requirements.
Another option is to keep the entire 10×12 interior open. This works particularly well if the main purpose is shade, seating, and changing rather than a full bathroom.
The right answer depends on how you actually use your pool.
Layout idea: changing room and storage
If you already have bathroom access elsewhere, you may get more value from a dedicated changing and storage space.
A bench along one wall can provide a place to sit while changing. Hooks above it can hold towels and swimwear, while shallow cabinets or shelves can store pool accessories.
Try to keep the center of the room open. A clear floor area makes a small building feel much less crowded.
This is also a good setup for families because wet towels, bags, shoes, and pool gear can stay outside the main house.
Layout idea: pool house with a bathroom
A bathroom makes a 10×12 pool house more useful, but it also uses valuable floor space.
A compact bathroom can be placed in one corner or along one end of the building. The exact arrangement will depend on the fixtures you choose and how plumbing can reach the building.
Think about the bathroom door carefully. A door that swings into the main room can interfere with furniture and walking space. Pocket or outward-opening doors may be worth considering where allowed and practical.
If you’re considering a bathroom, compare pool house plans with bathroom layouts to see how designers handle the limited space.
Local plumbing, electrical, building, and sanitation requirements can affect what you can install. A local professional should confirm those requirements before construction.
Where should the doors and windows go?
Door placement has a surprisingly large effect on a small pool house.
If the building opens toward the pool, you can create a direct connection between the pool deck and the indoor space. This makes it easier to grab towels, change clothes, or step inside for a break.
A second exterior door may be useful if the building has a bathroom or storage area. But every opening also takes away some wall space that could otherwise be used for cabinets or furniture.
Windows should provide light and ventilation without leaving you with too little usable wall area. Larger windows can make the room feel bigger, but privacy matters if the building includes a changing room or bathroom.
Think about the view from the pool, too. A window facing the water can make a simple pool house feel more connected to the backyard.
Storage matters more than you might expect
Pool equipment has a way of taking up space.
Even a small backyard pool house may need somewhere for towels, floats, cleaning supplies, outdoor games, chairs, and other items. If storage isn’t planned from the start, the floor can quickly become the storage area.
Built-in cabinets are one solution. Open shelves can also work, especially for towels and frequently used items. A narrow storage closet can keep less attractive equipment out of sight.
You don’t need deep cabinets everywhere. In a 10×12 building, shallow storage can be easier to live with because it doesn’t take as much room from the main walking area.
If storage is one of the main reasons you’re building the structure, choose the storage location before filling the plan with other features.
Make the small room feel larger
A compact pool house doesn’t need to feel cramped.
Start by keeping the floor plan simple. Too many small rooms can make 120 square feet feel even smaller. Where privacy allows, an open layout often works better.
Use furniture that fits the scale of the room. A built-in bench can be more efficient than a large freestanding sofa. Wall-mounted shelves can keep things off the floor.
Ceiling height, windows, and natural light also affect how the space feels. These details should be considered together rather than treated as separate decorating choices.
The exterior matters, too. A roof design, porch, or covered entry can make the structure feel like part of the backyard rather than a small box sitting beside the pool.
Materials and finishes for a poolside building
A pool house has a different environment from a typical interior room. Water, wet clothing, dirt, and outdoor traffic are part of everyday use.
For floors, choose a surface that can handle moisture and regular cleaning. Wall finishes should also be practical and easy to maintain.
Exterior materials should suit the climate and exposure at your property. Siding, roofing, windows, and doors all need to be selected with local weather conditions in mind.
You don’t have to make the interior look like a utility room, though. A simple bench, good lighting, attractive wall finishes, and a few well-placed storage pieces can give the space a comfortable feel without wasting valuable floor area.
Could a 10×12 pool house include sleeping space?
It may be possible to design a small detached structure for overnight use, but that changes the project considerably.
A space intended for sleeping or longer stays may need different planning for insulation, heating and cooling, electrical systems, plumbing, windows, emergency access, and local approvals. Requirements vary by location and by how the building is classified.
If your goal is more than a poolside changing room and you’re thinking about a small guest space, it’s worth studying residential layouts before finalizing the design. An ADU and small home blueprint guide can be useful for understanding how small detached living spaces are organized.
For a basic pool house, however, keeping the building focused on pool use will usually make the 10×12 footprint easier to plan.
Think about the outdoor space, too
The pool house doesn’t exist by itself. Its relationship with the pool deck can be just as important as the interior layout.
Leave enough practical space around doors for people to enter and exit without creating a traffic problem. Consider where wet feet will go, where people will sit, and where towels or pool equipment will be used.
A covered porch or small overhang can provide a useful transition between the pool and the building. Even without a large patio, a well-placed entry can make the structure feel more comfortable.
The best pool house design often comes from planning the building and the surrounding outdoor living area together.
What to check before choosing 10×12 pool house plans
Before construction begins, review more than the floor plan itself.
Check the building’s overall dimensions, door and window locations, roof design, foundation approach, and the way the interior is divided. If you’re adding plumbing or electrical systems, make sure the plan can accommodate them.
You should also check your local rules before ordering materials or starting construction. Setbacks, permits, utility connections, drainage, electrical work, plumbing, and other requirements can vary from one location to another.
Your site matters, too. Sloped ground, existing trees, underground utilities, drainage patterns, and the location of the pool can all affect where the building should go.
A plan that looks perfect on paper may need changes once you look at the actual backyard.
Is a 10×12 pool house the right size?
For a dedicated changing room, poolside lounge, storage building, or compact combination space, 10×12 can be a practical footprint.
It becomes harder when you try to fit too many functions into it. A bathroom, large seating area, extensive storage, and sleeping space can quickly compete for the same 120 square feet.
If you know exactly what the building needs to do, the size becomes easier to judge. Start with the activities, then work backward into the floor plan.
If you’re still comparing options, reviewing different pool house layouts can help you see whether 10×12 gives you the right balance of open space, privacy, and storage.
Final thoughts
A good 10×12 pool house isn’t about squeezing as many features as possible into a small building. It’s about using each part of the footprint for a clear purpose.
For many homeowners, an open room with changing space and storage is the simplest solution. Others may get more value from a compact bathroom or a dedicated poolside retreat. The best layout is the one that matches how your family actually uses the backyard.
Before settling on a design, compare several pool house and cabana plans. Seeing real floor plans side by side can make it much easier to decide where doors, storage, bathrooms, seating, and other features should go.