
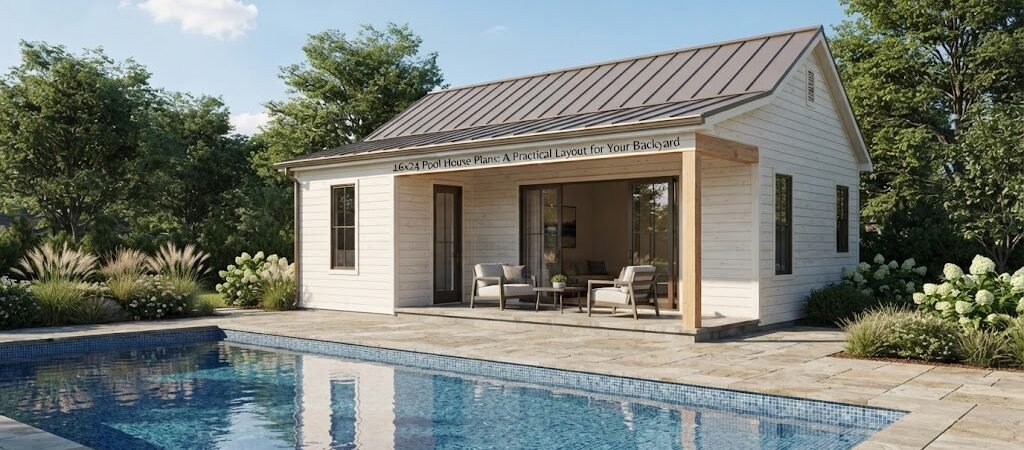
A 16×24 pool house gives you 384 square feet to work with, which is enough room for much more than a simple place to store pool gear. With a smart layout, this size can include changing space, a bathroom, storage, a small kitchenette, and an area for relaxing or entertaining.
The key is deciding what you want the building to do before you start dividing the floor plan into rooms. A pool house that mainly supports the pool needs a different layout from one designed as a backyard retreat or guest space.
How Much Space Does a 16×24 Pool House Have?
A 16×24 building has 384 square feet of floor area before accounting for wall thickness and any interior partitions.
That sounds fairly generous, but the usable space can disappear quickly once you add several separate rooms. A bathroom, storage closet, changing room, and mechanical space all take floor area away from the main living zone.
For that reason, an open layout often works especially well. Instead of creating many small rooms, you can group the service areas along one wall or at one end of the building. The remaining space can stay open for seating, dining, or poolside activities.
Before choosing a plan, it’s worth looking at pool house and cabana plans to compare how different layouts use similar footprints.
A Practical 16×24 Pool House Layout
One simple approach is to divide the building into two basic zones.
The first zone handles the practical needs of the pool. This could include a bathroom, changing area, storage, and possibly a small utility space.
The second zone is the open gathering area. This is where you might place lounge chairs, a small sofa, a dining table, or a kitchenette.
For example, imagine the 24-foot length running from the front entrance toward the pool. The rear portion could remain mostly open, with large doors or windows facing the pool. A bathroom and storage area could sit along one side near the entrance.
This arrangement keeps wet and messy activities closer to the entrance while giving the main room a clear view of the pool.

Keep the Main Room Flexible
A large open room is easier to use in different ways.
You could have a dining table near the kitchenette and a seating area closer to the pool. If your needs change later, furniture can be moved without changing the structure.
Large openings toward the pool can also make the building feel connected to the outdoor living space. Depending on the design, these might be sliding doors, double doors, or another wide opening.
The exact door and window layout should still be based on the site, sun exposure, privacy, local requirements, and construction method.
Should a 16×24 Pool House Have a Bathroom?
For many homeowners, a bathroom is one of the most useful features to consider.
A pool house bathroom can keep wet swimmers from walking through the main house. It can also make the building more convenient during parties and long afternoons outside.
The bathroom doesn’t need to be large to be useful. A compact layout with a toilet, sink, and shower can work, but the actual size will depend on the fixtures, clearances, plumbing arrangement, and applicable local requirements.
Placing the bathroom near other plumbing fixtures can help create a more organized design. It may also make the construction process simpler, although the actual plumbing setup depends on the site and local conditions.
If you’re comparing layouts, look for pool house plans that show how bathrooms, changing rooms, and open living areas can fit together without making the main space feel cramped.
Adding a Changing Room
A changing area can be as simple as a small enclosed room or a section separated from the main space.
You don’t necessarily need a large dedicated room. In some designs, built-in storage or a partial wall can create enough separation for changing clothes while keeping the floor plan open.
Think about how people will move through the building. Someone coming straight from the pool shouldn’t have to walk through the entire sitting area while dripping wet.
A good layout gives swimmers a short, obvious path from the pool to the changing or bathroom area.
Don’t Forget Pool Equipment and Storage
Storage is easy to overlook when planning a pool house.
Pool equipment, towels, cushions, cleaning supplies, toys, outdoor games, and seasonal items can take up more room than expected. Without planned storage, these things tend to end up in corners or along the walls.
A 16×24 pool house can use part of one wall for cabinets, shelves, or a dedicated closet. You might also create a small storage room near an exterior door so bulky items can be brought in without passing through the main living area.
Storage doesn’t have to dominate the floor plan. Even a relatively small amount of well-planned storage can make the building easier to keep organized.
Think About the Pool-Side Connection
The pool house shouldn’t be planned as an isolated box.
Look at the space between the building and the pool. Where will people sit? Where will they walk? Where will wet feet enter the building? Will outdoor furniture block the doors?
A pool-facing entrance can make the pool house feel like part of the overall backyard design. Covered patios, decks, porches, or a simple paved area can provide a transition between the building and pool.
The best choice depends on the existing yard and how you expect people to use the space.
What About a Kitchenette or Bar?
A small kitchenette can turn a basic pool house into a more useful entertaining space.
You might include a counter, sink, refrigerator, cabinets, or a small food-preparation area. You don’t need a full kitchen for the space to be useful.
The important thing is to decide how much food preparation you actually expect to do there. If the pool house is mainly for drinks, snacks, and serving food prepared in the main house, a simple counter and storage area may be enough.
If you’re planning more extensive cooking, the layout needs to account for additional equipment, ventilation, utilities, and other project requirements.
Could 16×24 Work as a Guest Pool House?
It can, depending on the design and local rules.
A 384-square-foot structure can potentially combine recreation space with a small sleeping or living area, but adding a bedroom, bathroom, kitchen, and living room changes the planning problem considerably. Each function needs enough room to work comfortably, and local regulations may apply to structures used for sleeping or dwelling purposes.
If your goal is a true detached guest space rather than a pool-support building, it’s useful to study an ADU and small home blueprint guide alongside pool house layouts. The planning priorities are different once overnight accommodation becomes part of the project.
Exterior Style Matters Too
The footprint may be simple, but the exterior can take many directions.
A pool house can match the main home with similar siding, roofing, windows, and trim. Or it can have a simpler cabana-style appearance that feels more relaxed and separate from the house.
A cabin-inspired design can also work for a backyard retreat, especially if you want the structure to feel warm and recreational rather than formal. In that case, a cabin plans collection can provide additional ideas for compact layouts and exterior styles.
Whatever style you choose, the building should still make sense with the main house, pool, landscaping, and surrounding yard.
Plan the Utilities Early
Bathrooms, sinks, refrigerators, lighting, heating, cooling, and other features all affect the design.
Don’t wait until the floor plan is finished to think about utilities. Plumbing locations can influence where the bathroom and kitchenette go. Electrical needs can affect wall layouts and equipment locations. Heating and cooling requirements can also take up space and affect where mechanical equipment is placed.
The exact utility requirements depend on the project, site, and local regulations, so they should be reviewed with the appropriate professionals before construction.

Check the Site Before Choosing a Plan
A 16×24 footprint may look perfect on paper and still be difficult to place in a particular backyard.
Check the available space, existing landscaping, pool location, drainage, access for construction equipment, and the relationship to the main house.
Local setback, zoning, permit, utility, stormwater, and other requirements can also vary by location. A plan that works on one property may need changes on another.
It’s worth confirming these issues before ordering materials or starting construction.
Is 16×24 a Good Pool House Size?
For many backyard projects, 16×24 is a useful middle ground. It’s large enough to support several functions without becoming a full-size second house.
The strongest layouts usually have a clear purpose. Instead of trying to squeeze every possible feature into 384 square feet, decide what matters most.
If the pool house is mainly for changing and storage, keep the service spaces compact. If entertaining is the priority, give more room to the open gathering area. If a bathroom is essential, design around it early rather than trying to add it at the end.
Final Thoughts
A 16×24 pool house gives you plenty of flexibility, but the layout matters more than the raw square footage. A thoughtful plan can combine an open gathering area with a bathroom, changing space, storage, and other useful features while keeping the building comfortable and easy to use.
Before settling on a design, compare several pool house and cabana plans and pay close attention to how each one handles circulation, pool access, storage, and service areas. Seeing complete layouts can make it much easier to decide what belongs in your own backyard structure.