
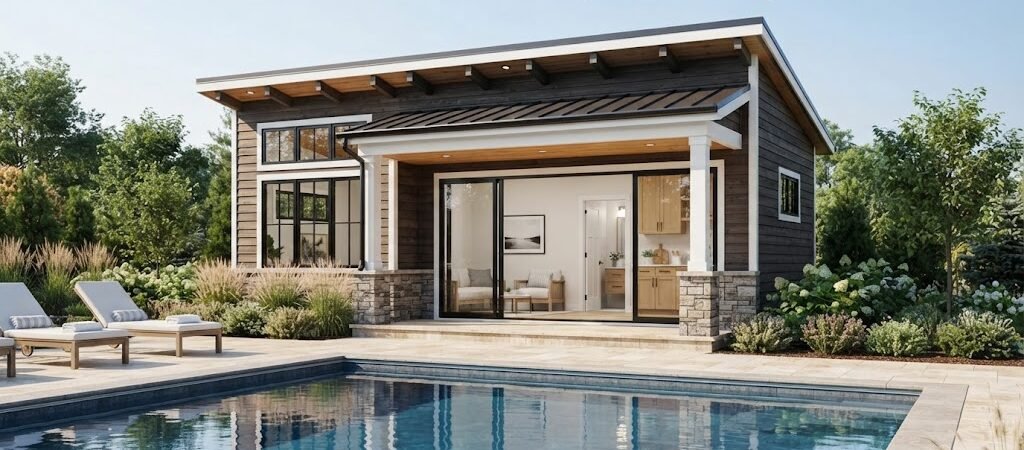
A 12×20 pool house gives you 240 square feet to work with, which is enough room for a useful backyard space without taking over the pool area. The trick is using those 240 square feet carefully.
At this size, a good layout can include changing space, a bathroom, storage, a small sitting area, or even a simple entertaining space. A poor layout can make the same building feel cramped.
Before choosing a design, think about how you expect to use the pool house most often. That decision should guide nearly everything else, from door placement to windows and storage.
Is a 12×20 Pool House Big Enough?
Yes, for many backyard uses, a 12×20 building can be a very practical size.
The building has a 12-foot width and 20-foot length, giving you 240 square feet of floor area before accounting for wall thickness. That’s enough space for several functions, but not enough to comfortably fit every possible feature.
A pool house at this size works especially well when you give each part of the building a clear job. For example, one end might hold a bathroom and changing area while the other remains open for seating and pool storage.
If you’re still comparing layouts, looking through pool house and cabana plans can help you see how similar-sized buildings divide space.
The biggest question isn’t simply, “How much can I fit?” It’s, “What do I want this room to do?”
A Simple 12×20 Pool House Layout
One of the easiest approaches is to divide the building into zones rather than several small rooms.
For example, you could use roughly one end for private functions and leave the remaining area open.
A practical layout might include:
- A bathroom near one short end
- A changing area beside the bathroom
- Built-in or freestanding storage
- An open sitting or entertaining area
- A wide exterior door facing the pool
This arrangement keeps plumbing in one general area and leaves the main room flexible.
Another option is to put the bathroom and storage along one long wall. The remaining floor area can then function as one larger room.
That’s useful if you want the pool house to feel more like an outdoor living room than a collection of small spaces.
12×20 Pool House With Bathroom and Changing Room
A bathroom is one of the most useful additions to a pool house, but it needs to be planned early.
You’ll need room not only for the bathroom fixtures but also for walls, doors, and access. The exact dimensions will depend on the fixtures and local requirements, so don’t treat a sample floor plan as a universal code-approved layout.
A changing room can be combined with the bathroom area or placed just outside it.
For a pool-focused building, this arrangement makes sense because wet and private functions stay together. People can come in from the pool, change clothes, use the bathroom, and return outside without walking through the main seating area.
A small vanity, toilet, shower, and storage cabinet can work well if the room is laid out efficiently.
Door swings matter, too. A door that opens into a narrow passage or blocks another fixture can waste valuable floor space.
Use the 20-Foot Length to Your Advantage
The 20-foot length gives you more flexibility than the 12-foot width.
Rather than trying to create several rooms across the 12-foot span, consider arranging spaces along the length of the building.
For example, imagine the pool house as three connected zones:
Front zone: Entry and storage
Middle zone: Seating, dining, or entertaining
Rear zone: Bathroom and changing space
This creates a natural flow through the building.
You could also reverse the arrangement so the bathroom is closer to the house or utility connections. The best choice depends on your property, existing plumbing, pool location, and how people will enter the building.
This is one reason it’s worth reviewing different pool house layouts before settling on a final arrangement.
Make the Main Room Feel Larger
A 12×20 pool house doesn’t need to feel small.
Keeping the main area open is usually more effective than creating too many enclosed rooms. A compact bathroom, storage wall, and open seating area can make the building feel much more useful.
Large windows can bring in natural light and give you a view toward the pool. Exterior doors with glass can have a similar effect.
Ceiling height, window placement, and the position of furniture also affect how open the room feels. These details should be considered together rather than added at the end.
If the building will mainly be used in warm weather, you may also want a strong connection between the indoor space and a patio, deck, or covered outdoor area.
The pool house doesn’t have to contain every activity. Some functions can happen just outside the building.
Storage Is Easy to Overlook
Pool equipment and outdoor gear have a way of multiplying.
Towels, floats, pool toys, cleaning supplies, chairs, umbrellas, and seasonal items all need somewhere to go. Without planned storage, they can quickly take over the main room.
In a 12×20 structure, look for unused wall space.
A tall cabinet can use vertical space without taking much floor area. Open shelving can work for towels and everyday items, while closed cabinets are better for keeping less attractive supplies out of sight.
You might also create a dedicated storage closet with an exterior door. This can be especially handy if you want to access pool equipment without walking through the pool house.
Think About the Pool-Side Entrance
The main entrance should make sense from the way people actually use the backyard.
If most people will enter directly from the pool deck, place the main door where it creates a simple path from the water to the changing or bathroom area.
A second exterior door may also be useful, especially if the pool house has a storage room or if the property has another natural approach.
Before finalizing the plan, mark the pool, patio, fences, landscaping, and other structures on your site. A great floor plan can still work poorly if the doors open toward a fence or if the building creates an awkward path through the yard.
Materials and Finishes for a Pool House
Pool houses deal with moisture, wet clothing, and frequent outdoor use, so finishes should be practical.
Flooring is particularly important. Choose a surface that suits the amount of water and traffic the building will see. The same applies to wall finishes, cabinetry, doors, and hardware.
The exterior should also fit the house and surrounding landscape. A simple pool house can look right at home with siding, masonry, wood details, or other finishes that repeat materials already used on the property.
You don’t need an elaborate exterior to make the building look intentional. Good proportions, well-placed windows, and a clear relationship to the pool often matter more.
Could a 12×20 Pool House Include Sleeping Space?
It can be possible to design a small detached structure with sleeping or guest accommodations, but this changes the planning question considerably.
Once a pool house starts functioning as a guest space or small dwelling, you may need to think about additional requirements for things such as sleeping areas, sanitation, heating and cooling, egress, utilities, and local approvals. Those requirements vary by location and intended use.
If your goal is more than a pool changing and entertaining space, an ADU and small home blueprint guide may be useful for comparing the planning approach used for small detached living spaces.
For a simple backyard pool house, however, it’s usually better to keep the design focused on the way the building will actually be used.
Where Should a 12×20 Pool House Go?
Placement is just as important as the floor plan.
Look at the building from several directions before deciding where it will sit. Consider the view from the house, the view from the pool, walking paths, existing trees, utilities, drainage, and how much open yard you want to preserve.
Think about sunlight as well. A large window facing the afternoon sun may create unwanted heat, while a shaded side of the building may need more glazing to stay bright.
Local setbacks, easements, drainage rules, utility locations, and permit requirements can affect where you can place a detached structure. These are location-specific, so check with the appropriate local authorities and your design or construction professional before building.
What to Look for in 12×20 Pool House Plans
When comparing plans, don’t focus only on how attractive the exterior looks.
Study the floor plan and ask practical questions.
Does the entrance lead naturally into the space? Is the bathroom easy to reach from the pool? Is there enough storage? Can furniture fit without blocking doors or windows? Does the plumbing arrangement make sense for the site?
Also look at the relationship between indoor and outdoor spaces. A pool house often works best when the patio, pool deck, doors, and interior room feel like one connected area.
A plan that looks simple on paper may be easier and less expensive to build than one packed with unnecessary rooms and complicated roof or wall arrangements. The right choice depends on your site, materials, labor, utilities, and local construction requirements.

A Practical Starting Point
For many homeowners, a 12×20 pool house works best as a flexible backyard room with three basic priorities: bathroom or changing space, storage, and an open area for people.
You can adjust the balance depending on your needs. A family that spends all day around the pool may want more storage. Someone who entertains often may prefer a larger open room. Another homeowner may want a compact retreat with a bathroom and comfortable seating.
Start with those priorities before choosing finishes or exterior details.
A good set of pool house plans can then give you a clearer starting point for comparing room arrangements, entrances, storage ideas, and outdoor connections.
Final Thoughts
A 12×20 pool house is small enough to fit many backyards but large enough to do much more than provide basic pool storage.
The key is restraint. Give the building a few useful functions, keep the main living area open, plan storage from the start, and make the doors and windows work with the pool area.
Before committing to a design, study the floor plan as carefully as the exterior. A few feet in the right place can make a surprisingly big difference in how the finished space feels.
If you’re ready to compare practical layouts and see how different features can fit into a backyard structure, browsing pool house and cabana plans is a useful next step before you finalize your design.