
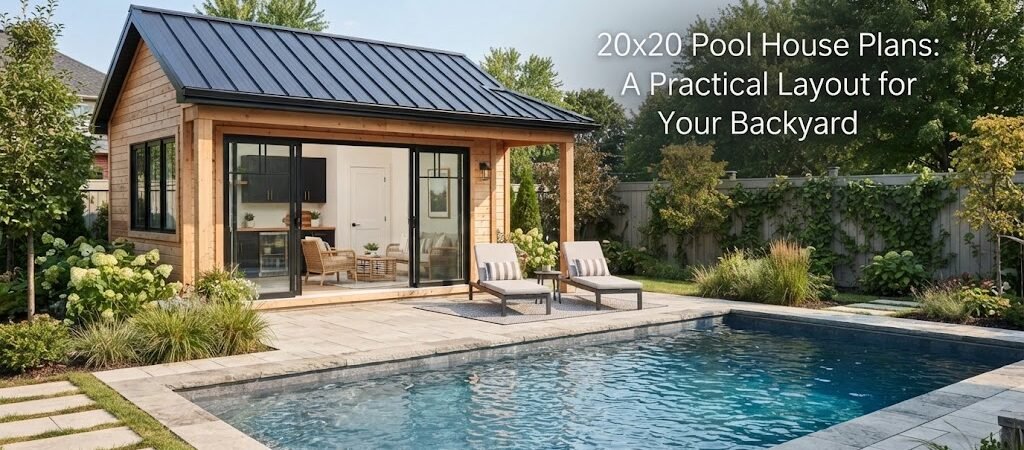
A 20×20 pool house gives you 400 square feet to work with, which is enough room for much more than a simple place to store pool gear. With a good layout, it can include changing space, a bathroom, storage, a small kitchen or bar, and a comfortable area for relaxing after a swim.
The challenge is making those 400 square feet work without making the building feel crowded. Door placement, plumbing locations, furniture size, and the way people move between the pool and the building all matter.
Before settling on a design, it helps to look at pool house and cabana plans to see how similar-sized buildings divide space.
What Can Fit in a 20×20 Pool House?
A 20×20 footprint is 400 square feet before accounting for wall thickness. That sounds like plenty, but it can disappear quickly once you add a bathroom, cabinets, mechanical equipment, and furniture.
The best use depends on how you expect to use the building.
For a pool-focused space, a practical layout might include an open lounge area, one bathroom, a changing area, and storage. If entertaining is the main goal, you might give more floor space to seating, a counter, and an outdoor-facing serving area.
A simple arrangement could look something like this:
- Open recreation or lounge area
- Compact bathroom
- Changing room or closet
- Pool equipment and general storage
- Small kitchenette, wet bar, or serving counter
You don’t necessarily need every feature. In fact, leaving some space open can make a small pool house much more useful.

A Simple 20×20 Pool House Layout
One of the easiest approaches is to keep the main room open and place smaller rooms along one side or in one corner.
For example, a bathroom and changing room can share a wall. Storage can sit beside them. This creates a compact service area while leaving the rest of the building open.
The main room might then hold a sofa, a couple of chairs, a small table, and a counter along the wall. Large windows or doors facing the pool can make this area feel connected to the outdoor living space.
Another option is to put the bathroom near the back corner and use the remaining three sides for open space. This works especially well when the pool house is meant to feel more like a pool cabana than a guest house.
The right choice depends on where the structure sits in relation to the pool, patio, property lines, and existing house.
Think About the Pool House Entrance First
A 20×20 building can have a surprisingly different feel depending on where the doors are located.
A door facing the pool makes sense for everyday use. If people are walking in from the water, they shouldn’t have to pass through a storage area or narrow hallway.
A second exterior door can be useful if the building includes a bathroom or changing area. It may also help with entertaining when guests can enter directly from the patio.
Large sliding or folding doors can open the main room toward the pool, but they also take up wall space that could otherwise be used for cabinets or furniture. Standard exterior doors are more compact and may be a better choice for a simpler design.
Before choosing a plan, sketch the path from the pool deck to the main entrance. Then think about where wet feet, towels, shoes, and pool equipment will go.
Adding a Bathroom to a 20×20 Pool House
A bathroom can make a pool house much more convenient, especially if people will spend several hours there.
The key is to keep the bathroom compact and place it where the plumbing layout makes sense. A toilet, sink, and shower don’t need a huge room, but the exact arrangement should leave comfortable clearance around each fixture.
A bathroom near a changing area can create a useful wet-zone arrangement. Someone can come in from the pool, shower, change, and return outside without crossing the main lounge area.
If you’re comparing plans with bathrooms and changing rooms, looking at pool house plans can help you see how these spaces are commonly grouped.
Local plumbing, electrical, ventilation, accessibility, and building requirements can affect the final design, so the finished plan should be checked against the rules that apply to your property.
Don’t Forget Storage
Storage is easy to overlook when planning a pool house.
Pool equipment, towels, cleaning supplies, outdoor cushions, games, floats, and seasonal items can take up a lot of room. If there isn’t a dedicated place for them, they’ll eventually end up in the main living area.
A 20×20 design doesn’t need a large storage room. Even a well-planned closet can help.
Consider storage near the exterior entrance for bulky items. Shelving or cabinets inside can handle smaller supplies. If you have room, a tall cabinet can make use of vertical space without taking much floor area.
Keep pool chemicals and other potentially hazardous materials stored according to their product instructions and away from areas used for food or lounging.
Creating a Small Outdoor Entertaining Space
A pool house doesn’t have to contain every activity indoors.
A better approach may be to treat the building as the indoor part of a larger outdoor living space. The patio, pool deck, covered porch, and pool house can work together.
For example, the inside could contain a bathroom, changing space, storage, and a small lounge. Outside, a covered area could provide dining and additional seating.
This lets the 20×20 interior stay relatively open.
A serving window or counter facing the patio can also work well. It provides a convenient place to serve drinks or snacks without requiring a full kitchen inside.
When a 20×20 Pool House Needs More Than a Pool Room
Some homeowners want their pool house to do double duty as a guest space or backyard retreat.
That’s possible, but it changes the planning priorities.
Once you add sleeping space, more living space, or other residential features, the building starts to behave more like a small detached home than a simple pool cabana. You’ll need to think carefully about privacy, heating and cooling, plumbing, electrical service, windows, and local requirements.
If overnight accommodations are part of your idea, an ADU and small home blueprint guide can be useful for understanding how compact residential spaces are organized.
For a more casual retreat without sleeping space, a cabin-inspired design can also be a good source of ideas. A cabin plans collection may help if you like a more rustic look or want the pool house to feel like a separate backyard getaway.
Materials and Finishes for a Pool House
Pool houses have to deal with moisture, wet clothing, muddy feet, and frequent trips between indoors and outdoors. The finishes should be chosen with that use in mind.
Easy-to-clean flooring is often practical in areas where people may enter wet. Wall finishes should also be able to handle normal humidity and cleaning.
For the exterior, the best material depends on the climate, the main house, and the look you want. Wood siding can give the building a warm, cabin-like appearance. Fiber-cement siding, masonry, or other exterior materials may offer a different balance of appearance and maintenance.
The goal isn’t to make the pool house indestructible. It’s to choose finishes that make sense for a building that’s regularly exposed to water and outdoor traffic.
How to Make 400 Square Feet Feel Larger
A good layout can make a 20×20 pool house feel much more spacious than its measurements suggest.
Keep unnecessary walls to a minimum. Use built-in storage where possible. Choose furniture that fits the room rather than trying to furnish it like a full-size living room.
Windows can also make a big difference. Views toward the pool and patio give the eye somewhere to go beyond the walls.
Ceiling height, natural light, and door placement can affect the sense of space too. These details won’t increase the floor area, but they can make the room feel less boxed in.
Most of all, avoid designing every square foot for a specific purpose. Some open floor space is valuable.
What to Check Before Choosing 20×20 Pool House Plans
Before you commit to a plan, look beyond the floor plan itself.
Check how the building will fit on your property. Consider the location of the pool, existing house, fences, trees, utilities, drainage, and outdoor seating areas. Local setbacks, height limits, permits, and other requirements can vary, so those should be confirmed before construction.
Also think about how you’ll actually use the building on a normal day.
Will kids come in dripping wet? Will guests need a bathroom? Do you need a place for pool toys? Will you entertain around a bar or dining table? Do you want the building open to the pool or more private?
Those answers are often more important than simply choosing a pretty exterior.
A 20×20 Pool House Can Be Surprisingly Flexible
A 20×20 footprint sits in a useful middle ground. It’s large enough for several practical features but compact enough to keep the design focused.
For many backyards, the strongest layout is a simple one: an open central room, a compact bathroom and changing area, useful storage, and a strong connection to the pool deck.
You don’t need to fill all 400 square feet with rooms. Good circulation and a little breathing room can make the building more comfortable and easier to use.
Before finalizing your layout, compare several pool house and cabana plans and pay attention to how each one handles entrances, bathrooms, storage, windows, and the main living area. Seeing those relationships on paper can make it much easier to decide what belongs in your own 20×20 pool house.