
Latest posts
-
RV Motorhome Garage Plans: Sizing for Class A, B & C Rigs
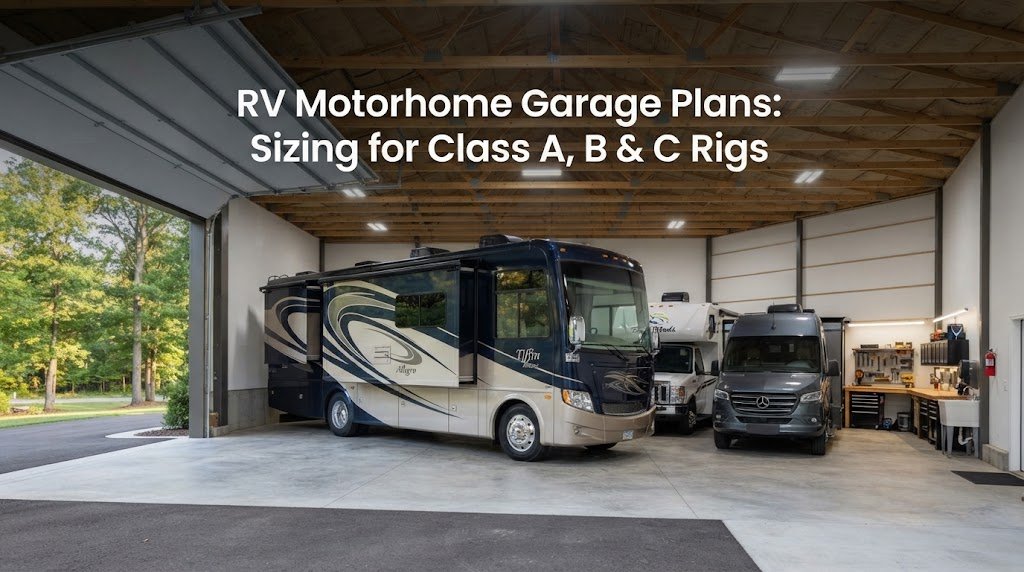
RV Motorhome Garage Plans: Sizing for Class A, B & C Rigs If you own an RV or you’re about to buy one, you already know it doesn’t fit in a normal garage. Parking it outside works for a while, but sun damage, hail, tree sap, and winter weather add up fast. A lot of…
-
Motorhome Garage Plans: What You Need to Know Before Building
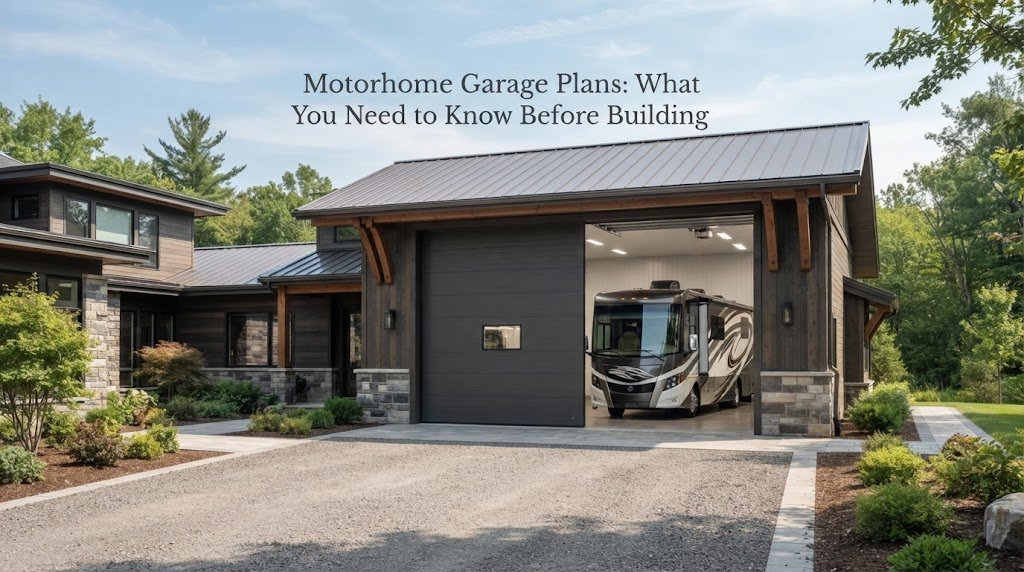
Motorhome Garage Plans: What You Need to Know Before Building Most garages are built for cars, trucks, and maybe a lawnmower. A motorhome is a completely different animal. If you pull a 35-foot Class A up to a standard two-car garage, you’re going to have a problem with the door, the ceiling, and probably your…
-
Class A RV Garage Plans: Height & Length Requirements
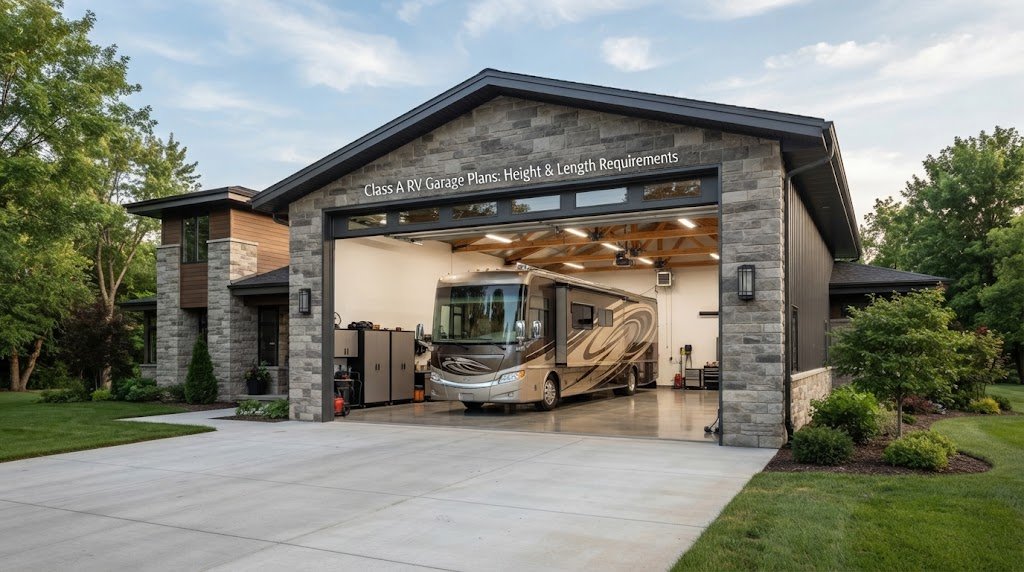
Class A RV Garage Plans: Height & Length Requirements If you own a Class A motorhome, you already know it’s not exactly a compact vehicle. These are the big bus-style RVs that can stretch 40 feet or more and stand taller than most residential garage doors. Storing one outside works for a while, but sun…
-
Large RV Garage Plans for Big Rigs and Multiple Vehicles
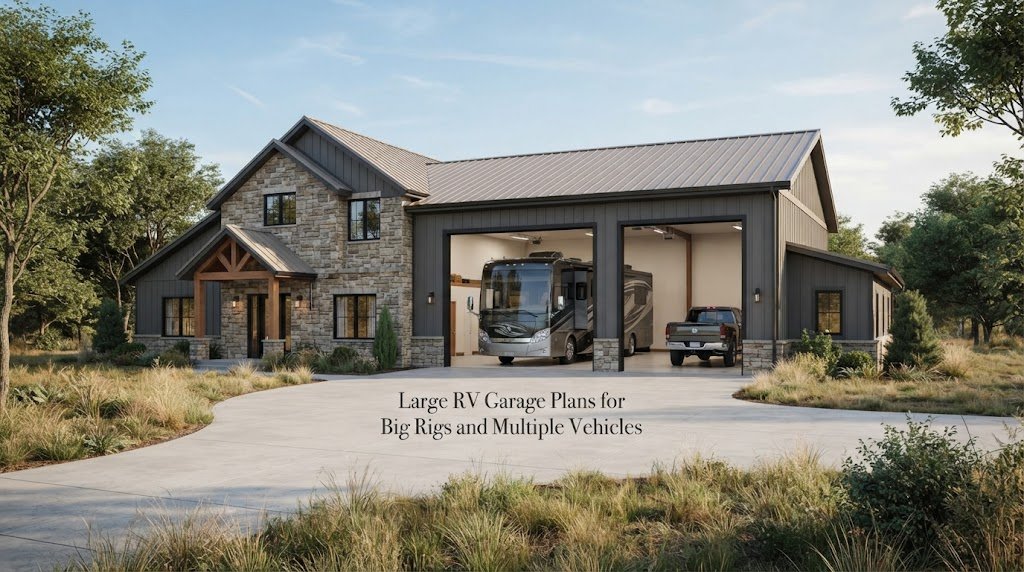
Large RV Garage Plans for Big Rigs and Multiple Vehicles If you own a Class A motorhome, a fifth wheel, or a big diesel pusher, you already know the problem. Your rig doesn’t fit in a normal garage. It barely fits under some highway overpasses. Parking it outside works for a while, but sun, hail,…
-
RV Garage + Workshop + Apartment: The Ultimate Combo Build
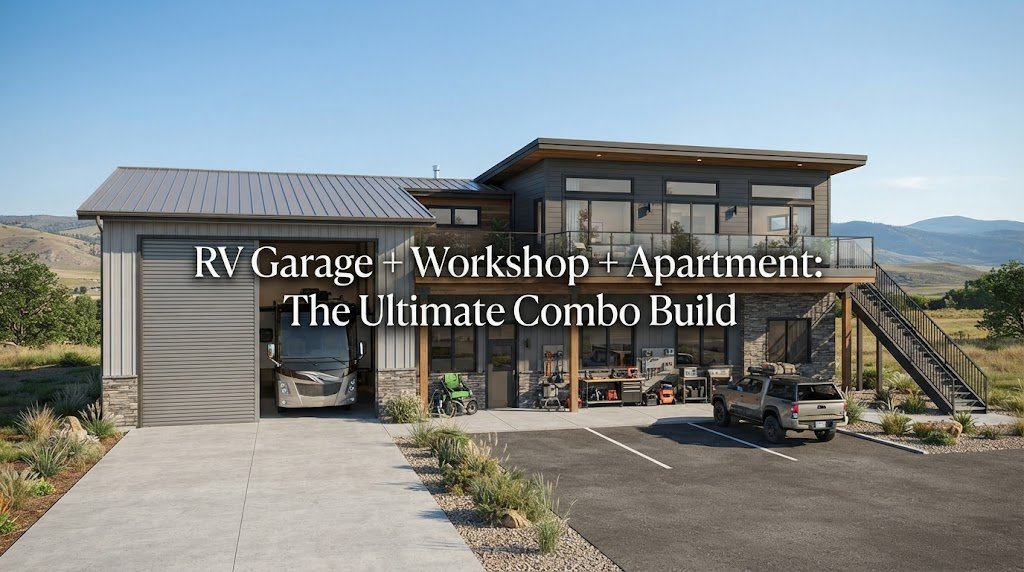
RV Garage + Workshop + Apartment: The Ultimate Combo Build You’ve got an RV that needs a home, projects piling up that need a real workspace, and maybe a guest, tenant, or family member who needs a place to stay. Instead of building three separate structures, a lot of property owners are putting all three…
-
RV Storage Building with Apartment: Live Where You Store
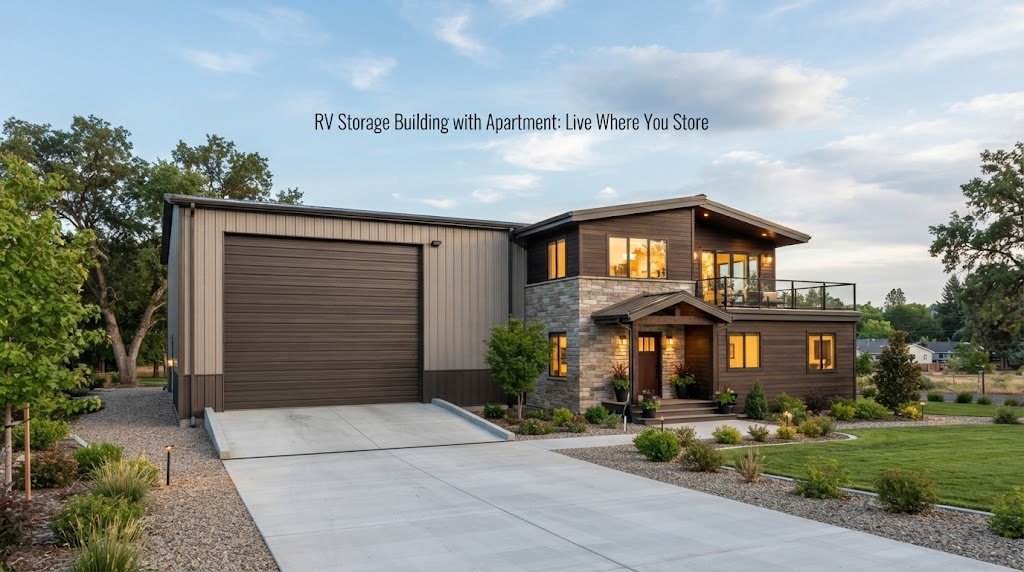
RV Storage Building with Apartment: Live Where You Store If you own an RV, you already know the headache of finding a good place to keep it. HOA rules, storage lot fees, weather damage, the whole list. A lot of property owners are solving that problem by building an RV storage building with an apartment…
-
RV Barn with Living Quarters: Post-Frame Meets Comfort
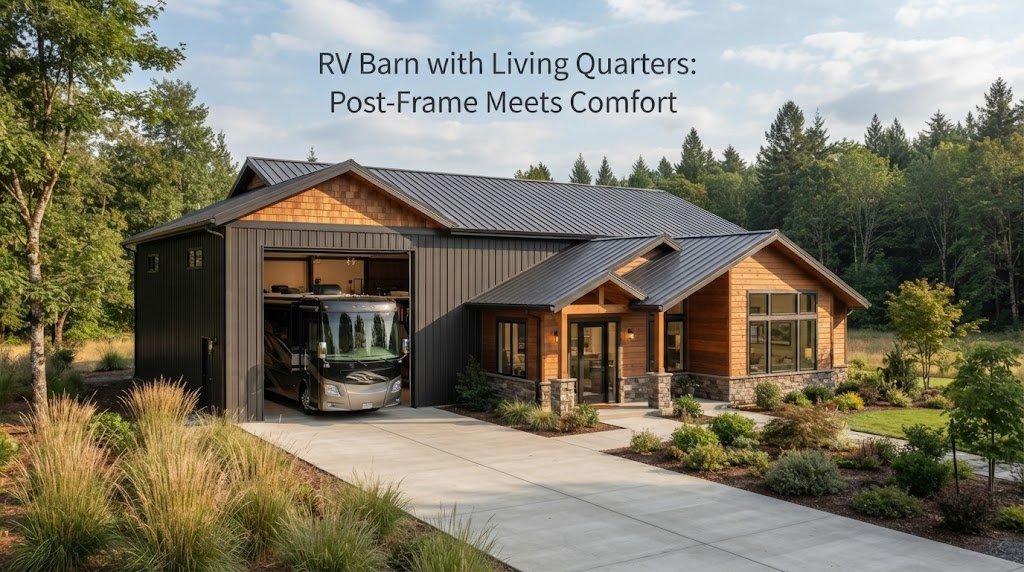
RV Barn with Living Quarters: Post-Frame Meets Comfort Keeping your RV in a standard garage often means dealing with tight turns and worrying about scraping the roof. Building a dedicated RV barn solves that problem completely. Adding comfortable living quarters to the same structure gives you a great place to stay while working on the…
-
RV Building Plans with Living Quarters: What to Consider
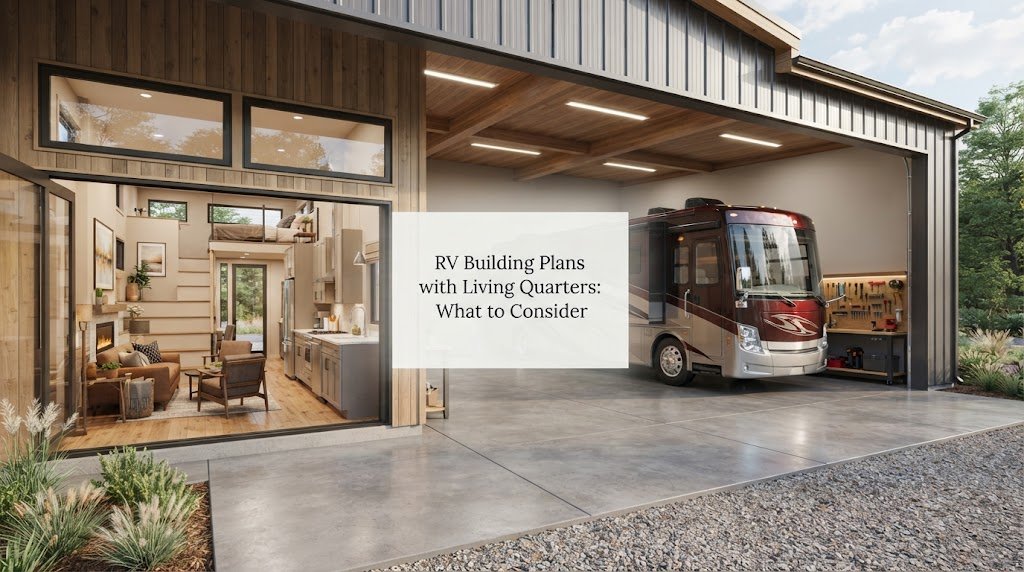
RV Building Plans with Living Quarters: What to Consider You have a nice RV and you want a safe place to keep it. At the same time, you could really use a spot to hang out, host guests, or even live while you build your main house. Putting an RV garage and living quarters into…
-
30×50 RV Garage Plans: Door Height, Layout & Cost Guide
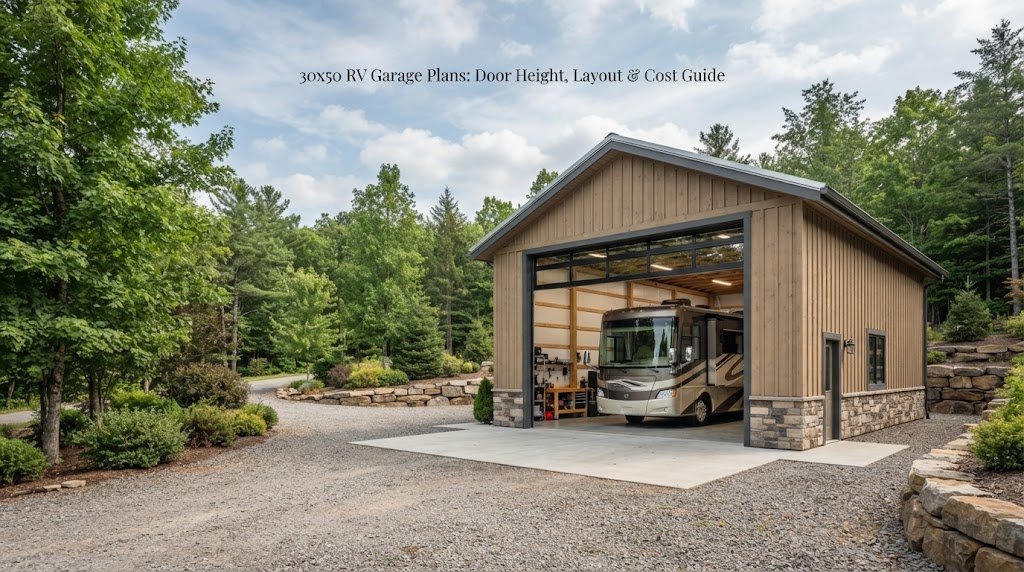
A 30×50 RV garage offers 1,500 square feet of enclosed space, making it a practical choice for storing a motorhome, fifth wheel, travel trailer, or other large recreational vehicle. With 30 feet of width and 50 feet of length, this size can provide room not only for an RV but also for storage, tools, maintenance…
-
30×40 RV Garage Plans: Door Height, Layout & Cost Guide
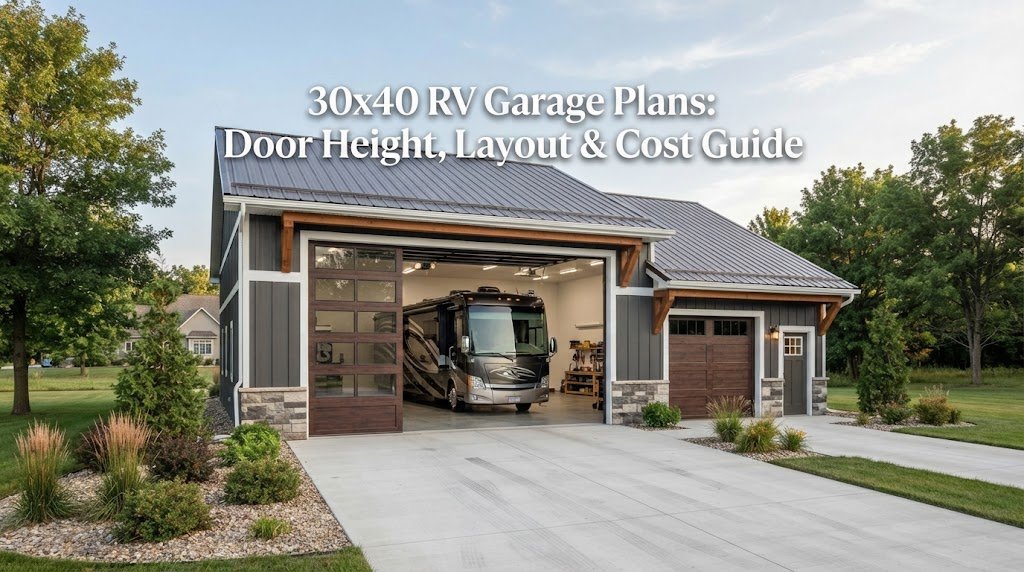
A 30×40 RV garage gives you 1,200 square feet to work with, which is a pretty useful size for an RV, truck, tools, and some storage. The tricky part is getting the door height and inside layout right before you build. How Big Is a 30×40 RV Garage? A 30×40 building is 30 feet wide…