
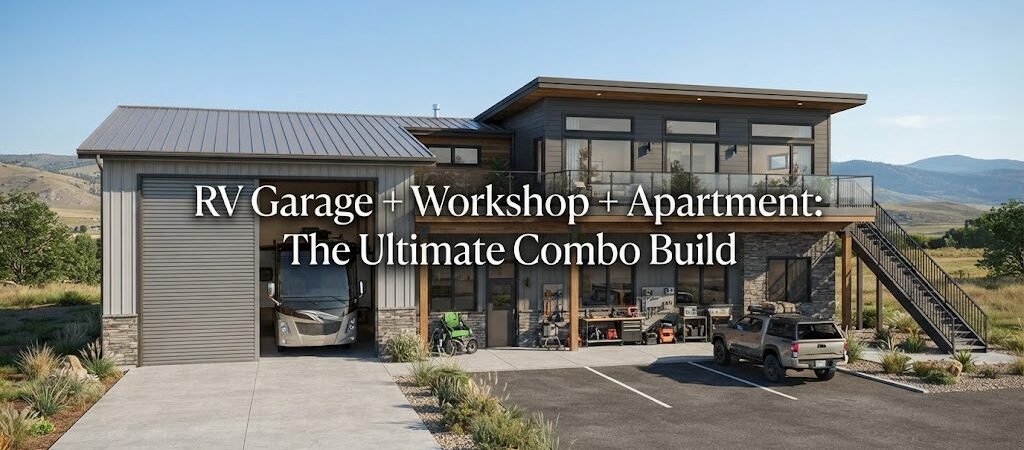
RV Garage + Workshop + Apartment: The Ultimate Combo Build
You’ve got an RV that needs a home, projects piling up that need a real workspace, and maybe a guest, tenant, or family member who needs a place to stay. Instead of building three separate structures, a lot of property owners are putting all three under one roof. It makes sense. One foundation, one roof, one set of utility hookups. But pulling it off takes more thought than just ordering a big metal building and hoping for the best.

Start With the RV Bay Because It Dictates Everything
The RV is the biggest thing going into this building, so its dimensions set the floor for the whole project. Most Class A motorhomes need at least 14 feet of interior clearance, and some taller rigs with roof AC units push that to 16 feet or more. You also need to think about length. A 45-foot motorhome with a tow vehicle behind it means you want a bay that’s at least 55 to 60 feet deep if you plan to park both end to end.
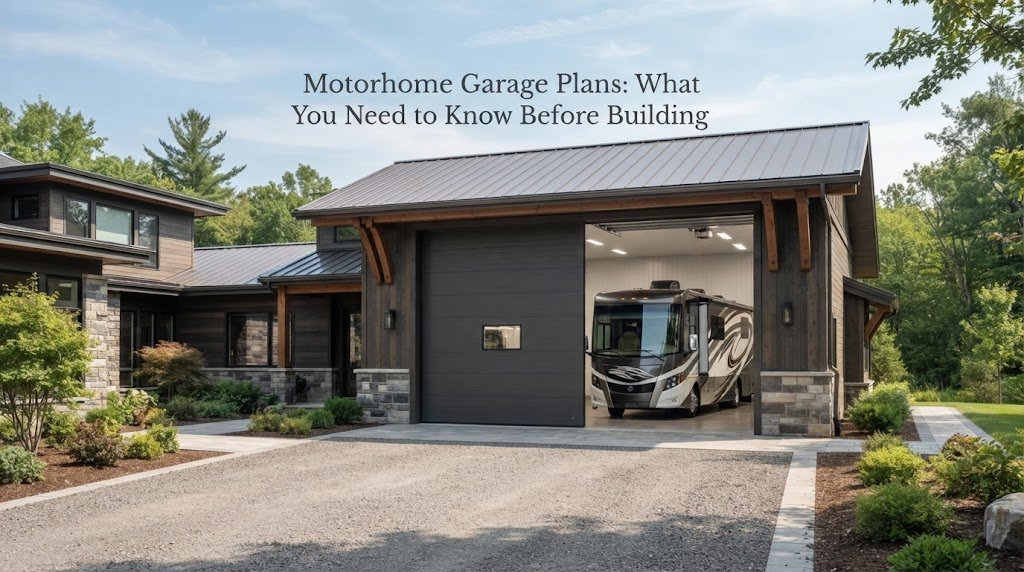
Width matters too. A single RV bay should be a minimum of 16 feet wide, but 18 to 20 feet gives you room to open slide-outs, walk around the rig, and store a few things along the walls without feeling cramped.
Once you know the RV bay size, you can start figuring out how much room is left for the shop and the apartment.
Laying Out the Three Zones
There are a few ways to arrange these spaces, and the best layout depends on your lot shape, where utilities come in, and how you actually plan to use the building.
The RV Bay
Put the RV bay on one end of the building with an oversized roll-up or bi-fold door on the gable end. This keeps the big door away from the living quarters and gives you a clean entry point for the rig. If you have a fifth wheel and a truck, consider a drive-through setup with doors on both ends so you don’t have to back in every time.
The Workshop Area
The shop usually sits between the RV bay and the apartment or along the opposite side of the building. This is where you want good natural light, plenty of electrical outlets, and enough open floor space to move around a table saw or a vehicle lift. If you’re comparing different garage and workshop plans , pay attention to how the bays connect to each other. A wide opening between the RV bay and the shop is handy when you need to work on the rig itself.
The Apartment
The living space works best when it has its own exterior door and some separation from the noisier parts of the building. A lot of people put the apartment on a second floor above the workshop or tuck it into a corner of the main level with a firewall between it and the garage areas. Either way, you’ll need to think about plumbing runs, a small kitchen area, a bathroom, and a way to heat and cool the space independently from the shop and RV bay.
Construction Details That Make or Break the Build
A building this size with living space inside it is not a simple weekend project. A few things deserve extra attention early on.
Height and roof pitch. You already know the RV bay needs serious headroom. The rest of the building doesn’t necessarily need to match that height, which is why a lot of combo builds use a lean-to or step-down design. The RV bay gets the tall center section, and the shop and apartment sit under lower rooflines on one or both sides. This saves money on materials and makes the apartment feel more like a normal living space instead of a cavern.
Insulation. The RV bay and shop might get by with minimal insulation if you live somewhere mild, but the apartment needs real insulation in the walls, ceiling, and floor. Spray foam is popular for metal buildings because it seals gaps and adds structural rigidity, but batt insulation with a good vapor barrier works too. Don’t skimp here. A poorly insulated apartment will cost you a fortune in heating and cooling.
Utilities. You’re essentially building a small house attached to a garage. The apartment needs its own electrical panel, plumbing for a kitchen and bathroom, and a water heater. The shop probably needs 220-volt service for welders or air compressors. The RV bay benefits from a 50-amp RV hookup, a water fill station, and a floor drain for washing the rig. Plan all of this before the slab gets poured because retrofitting plumbing through cured concrete is nobody’s idea of fun.
Doors and access. Think about how people will move through the building day to day. The apartment should have a front door that doesn’t require walking through the shop in your pajamas. The shop should have a man door for quick access without opening the big overhead doors. And the RV bay doors need to be tall and wide enough that you’re not holding your breath every time you pull in.
Permits, Zoning, and the Stuff You Can’t Ignore
This is the part nobody gets excited about, but it can derail your whole project if you skip it. Adding living space to a garage or pole barn changes how your local building department classifies the structure. In many areas, a building with an apartment is treated more like a residential dwelling than an outbuilding, which means stricter code requirements for fire separation, egress windows, ceiling heights, and energy efficiency.
Zoning is another hurdle. Some rural areas are very relaxed about accessory dwelling units and combo buildings. Others have strict rules about how many structures you can have, how close they can be to property lines, and whether a detached apartment is even allowed on your lot.
Talk to your local building department before you order materials or sign a contract with a builder. Ask specifically about accessory dwelling unit rules, fire separation requirements between the garage and living space, and whether your septic system or well can handle the extra load. What’s perfectly fine in one county might be completely prohibited in the next one over.

Getting the Plan Right Before You Break Ground
A combo build like this is a big investment, and the cheapest time to fix a mistake is on paper. Spend time thinking about how you’ll actually use each space on a daily basis. Where will you park the RV in winter versus summer? Do you need the shop to be heated year-round or just in the warmer months? Will the apartment be for short-term guests, a long-term tenant, or an aging parent?
Browsing through barndominium floor plans can give you a good sense of how other people have solved the living-space puzzle inside a metal building. And if you want to see how the overall footprint might come together, looking at pole barn building plans will help you visualize the relationship between the tall RV bay and the smaller attached spaces.
The more decisions you make upfront, the smoother the build will go and the fewer expensive changes you’ll face once the crew shows up.
If you’re ready to start putting real dimensions on paper, a good next step is to compare detailed barndominium plans with garage space to see how the apartment, shop, and RV bay can fit together in a layout that actually works for your property.