
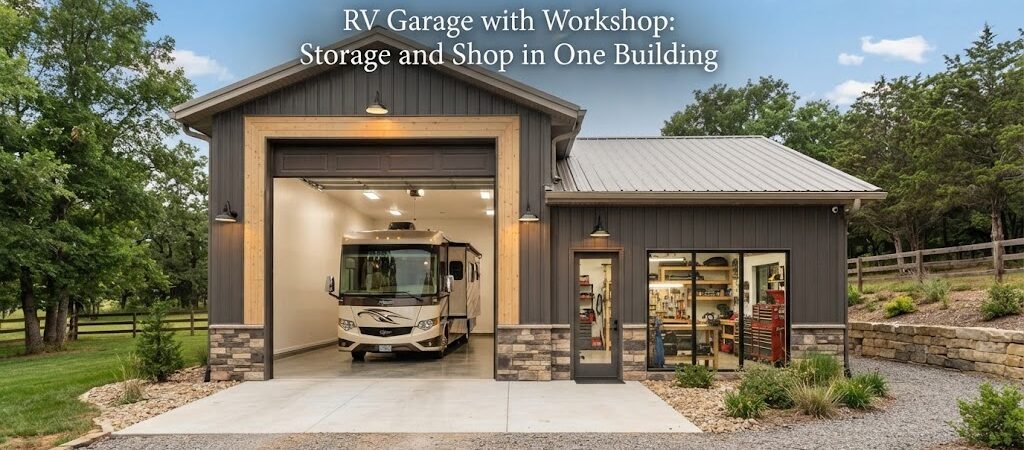
An RV garage with a workshop gives you a practical way to handle two jobs under one roof. The RV gets a covered, protected place to park, while the workshop gives you room for tools, repairs, hobbies, farm work, or weekend projects.
The key is planning the building around how you’ll actually use it. An RV needs more height and clearance than a normal garage, while a workshop needs usable wall space, good lighting, power, ventilation, and enough room to move around. Combining both can work very well, but the layout needs some thought before construction starts.
Start With the RV
The RV should drive many of the building decisions.
Measure the RV itself, including mirrors, roof equipment, air conditioners, ladders, and anything else that adds to its overall height or width. Don’t plan the building around a bare vehicle measurement. You need clearance for entering and leaving the building without scraping the sides or roof.
Think about the doors, too. A large overhead door is often the most practical choice for an RV garage, but the exact opening size depends on the RV and the building design. The approach to the door matters just as much. A tight turn or narrow driveway can make a roomy garage difficult to use.
Leave some extra working space around the RV. You’ll want room to walk around it, check equipment, open storage compartments, and perform basic maintenance without constantly bumping into walls or tools.

Choosing a Layout for the Garage and Workshop
There are several ways to combine an RV bay and workshop.
A simple layout places the RV bay on one side of the building and the workshop on the other. This works well when you want a clear separation between vehicle storage and work areas.
Another option is a large open building with the workshop along the back or one side. This can make the building feel more flexible, especially if the workshop needs to handle large projects.
A third approach is to create separate bays with interior walls or partitions. This gives the workshop its own space and can help keep dust, noise, and clutter away from the RV.
Before settling on a floor plan, looking through different pole barn layouts can help you compare ways to divide vehicle storage, work areas, and future storage space.
Think About Future Use
It’s easy to design the building around the RV you own today. Try to think a few years ahead.
You may eventually replace the RV with a larger model. You may also want to store a trailer, tractor, boat, lawn equipment, or another vehicle in the building.
That doesn’t mean you need to build the biggest structure possible. It simply means the layout should avoid making future changes difficult.
An extra bay or a flexible workshop area can be more useful than a large amount of unused floor space.
How Much Workshop Space Do You Need?
Workshop size depends heavily on the type of work you plan to do.
Someone who mainly repairs small engines and works with hand tools needs a different setup from someone building cabinets, repairing farm equipment, or working on vehicles.
Start by listing the equipment you expect to have. Include workbenches, tool cabinets, shelving, welders, compressors, saws, storage cabinets, and other large items. Then think about the space needed to use each piece of equipment safely.
For example, a workbench against the wall may not take much floor space by itself, but you’ll need room to stand and work in front of it. A table saw, vehicle lift, or large fabrication table needs even more consideration because material and equipment may extend beyond the machine itself.
Try to avoid filling every available wall with permanent cabinets. Some open wall space can be valuable for storing ladders, lumber, tools, or equipment that doesn’t fit neatly into a cabinet.
RV Garage Door Placement Matters
Door placement affects both the garage and the property outside it.
If possible, look at the driveway approach before finalizing the building. An RV needs enough room to line up with the garage door. This is especially important on smaller lots or properties with fencing, trees, slopes, or other buildings nearby.
You may also want a second garage door for the workshop. A smaller door can make it easier to move lawn equipment, motorcycles, trailers, or materials in and out without opening the large RV door.
Windows and service doors should be planned at the same time. A window near the workshop can provide natural light, while a service door can make daily access easier.
Ceiling Height and Interior Clearance
An RV garage generally needs more vertical clearance than a standard garage.
The required height depends on the RV and the door system, so measure the vehicle carefully before choosing the building height. Remember that the garage door hardware and roof framing can reduce the usable clearance below the main roof.
A taller building can also make the workshop more useful. It may give you room for tall storage racks, suspended equipment, or other uses later.
But more height can also affect the building’s design and cost. Local weather conditions, structural design, materials, and engineering all play a role, so the final dimensions should be reviewed for your site.
Storage Ideas That Keep the Floor Clear
An RV already takes up a large part of the building, so smart storage becomes important.
Use wall space wherever practical. Shelving, cabinets, pegboards, and storage racks can keep smaller tools and supplies off the floor.
Long items such as lumber, ladders, pipes, and trim can often be stored vertically or on dedicated racks. Seasonal items can go into less accessible areas if you don’t need them every week.
If you’re building a separate workshop area, garage and workshop blueprints can provide useful ideas for combining workbenches, storage, doors, and vehicle space.
Don’t forget the RV itself has storage compartments. Keep the areas around those compartments accessible. A storage cabinet placed directly beside an RV compartment may look efficient on paper but become annoying every time you need something from the vehicle.
Plan Electrical and Lighting Early
The workshop will likely need more electrical planning than the RV storage area.
Think about where you’ll use power tools, chargers, compressors, welders, freezers, refrigerators, or other equipment. The exact electrical requirements depend on the equipment and local rules, so have the system designed and installed appropriately for the planned loads.
Lighting should cover both the RV bay and the workshop.
Bright general lighting makes it easier to move around the building, but task lighting can be helpful over workbenches and machines. Try to avoid putting lights where an open RV door, storage rack, or tall equipment will block them.
If you expect to work on vehicles, consider how shadows will fall around the RV. Good lighting can make routine maintenance much easier.
Ventilation and Workshop Safety
A workshop can produce dust, fumes, smoke, and heat depending on the work being done.
Plan ventilation around the activities you expect to perform. Welding, painting, woodworking, engine repair, and other tasks may require different approaches.
Keep flammable materials and chemicals stored properly and away from ignition sources. The workshop should also have clear walking paths and enough room to use equipment without crowding the RV.
If the workshop will be used for welding, grinding, vehicle repair, or similar work, the separation between the work area and RV can be especially useful.
Building Materials and Structure
RV garages and workshops can be built using several construction methods, including post-frame construction and conventional framed construction. The right choice depends on your site, budget, appearance preferences, local requirements, and the building design.
A metal-sided pole building can be a practical option for a large open structure because it can accommodate vehicle bays and workshop space under one roof. Interior finishes can then be selected based on how you plan to use the workshop.
The foundation and floor deserve special attention. An RV is heavy, and the slab design needs to suit the loads and site conditions. Soil, drainage, frost conditions, and local engineering requirements can affect the foundation design.
This is an area where a local building professional should review the final plans rather than relying on a generic size or rule of thumb.
Don’t Forget the Area Around the Building
The building is only part of the RV storage setup.
Make sure the site gives you enough room to approach the garage, turn the RV, open doors, and move trailers or other equipment. Consider drainage as well. Water should be directed away from the building and handled according to the conditions on your property.
If you’re working on a rural property, think about how farm equipment and utility vehicles will move around the structure. A workshop door that works for a pickup may not work as well for a tractor with an attachment.
Good site planning can prevent many daily frustrations later.

Should the Workshop Be Attached or Separate?
Keeping the workshop inside the same building is often convenient. You only need to maintain one main structure, and the workshop is close to the RV and other equipment.
A separate workshop area can also provide better control over dust, noise, and clutter. A partition wall may be enough for some projects, while others may benefit from a fully enclosed workshop room.
The best choice depends on how often you’ll use the shop and what kind of work happens there.
If the workshop is a major part of the project, it can also help to review shed and workshop plans for ideas about benches, storage, doors, and work areas that could be adapted to a larger building.
Plan for the Whole Property
An RV garage with a workshop is a long-term investment in usable space, so it’s worth looking beyond the building itself.
Think about where the driveway will run, where vehicles will park, how deliveries will reach the shop, and whether you’ll need outdoor storage later.
Also consider whether you may want living space in the future. If that possibility is real, the building’s location and overall layout may need to account for it from the beginning. A barndominium planning guide can be useful if you’re considering combining storage, workspace, and living space on the same property.
Final Thoughts
An RV garage with a workshop can solve several storage and work needs with one well-planned building. The main goal is to make sure the RV has enough clearance while the workshop has enough room for tools, equipment, storage, and safe movement.
Start with the vehicles and equipment you actually own. Measure them, think about how they’ll move through the building, and plan the doors, electrical system, lighting, storage, and work areas together.
Before committing to dimensions, comparing pole barn plans and building layouts can help you see what works for your property and what may cause problems later. A little planning up front can make the finished building much easier to use for years to come.