
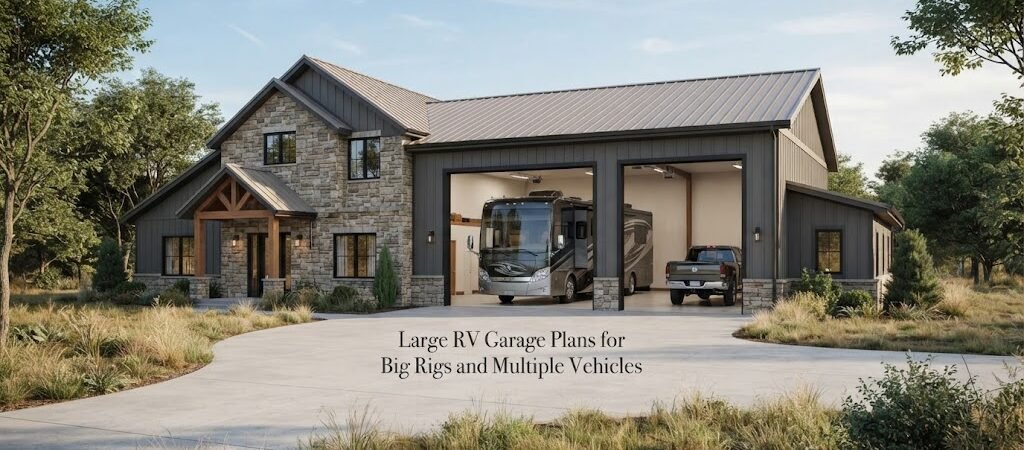
Large RV Garage Plans for Big Rigs and Multiple Vehicles
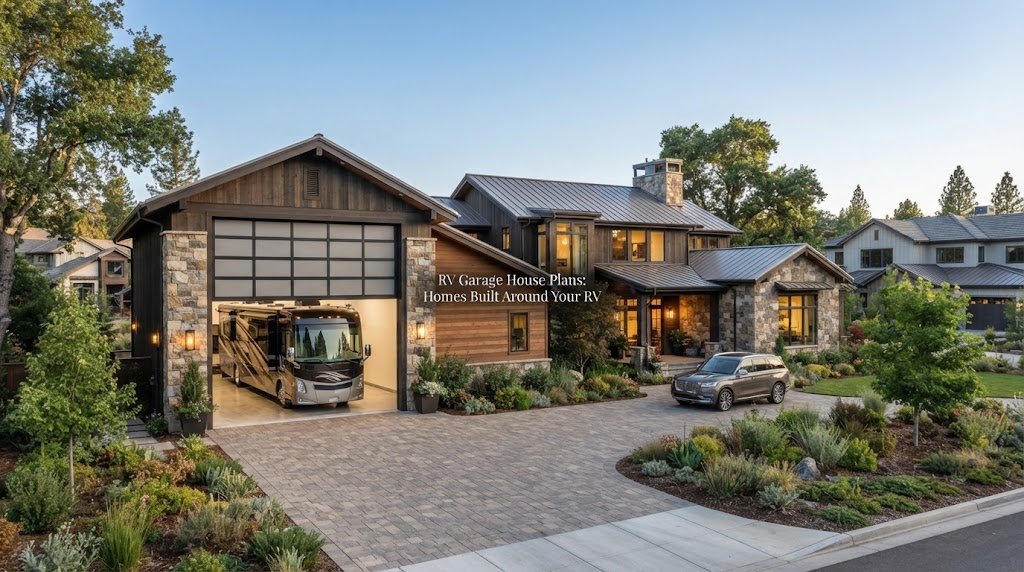
If you own a Class A motorhome, a fifth wheel, or a big diesel pusher, you already know the problem. Your rig doesn’t fit in a normal garage. It barely fits under some highway overpasses. Parking it outside works for a while, but sun, hail, and winter weather take a toll fast. And if you also have a truck, a boat, or a couple of trailers, the space problem just keeps growing.
Building a large RV garage is one of the best things you can do to protect your investment. But it takes more planning than a standard two-car garage. The height alone changes everything. You need to think about door clearance, turning room, roof pitch, and how to fit multiple vehicles under one roof without making the building feel like a maze.
This article walks through the main things you need to know before you start designing or ordering plans.

How Big Does an RV Garage Actually Need to Be?
The short answer is bigger than you probably think.
Most Class A motorhomes sit between 12 and 13.5 feet tall. Some push closer to 14 feet with roof-mounted AC units and satellite dishes. A fifth wheel hooked to a dually truck can be just as tall. That means your door opening needs to be at least 14 feet high, and many people go with 16 feet to give themselves room to breathe.
Width is another big factor. A single RV bay usually needs to be 14 to 16 feet wide so you can open slide-outs slightly and walk around the rig without banging into a wall. If you want two RVs side by side, you’re looking at 30 to 40 feet of clear interior width just for the vehicles.
Depth depends on what you’re parking. A 40-foot motorhome needs at least 45 to 50 feet of interior depth so you have room to walk behind it and store gear. A big rig with a tow vehicle might need 60 feet or more.
Don’t forget about turning radius. Pulling a 45-foot RV into a narrow building on a tight lot is stressful. You want enough room outside the door to swing the rig into position without clipping a fence post or a light pole.
Planning the Layout for Multiple Vehicles
Most people building a large RV garage aren’t just parking one vehicle. They’ve got a motorhome, a daily driver truck, maybe a boat on a trailer, and a utility trailer or two. Fitting all of that under one roof takes some thought.
The two most common layouts are side-by-side bays and tandem parking. Side-by-side works well when you have a wide lot. You might put the RV in a tall center bay and park trucks or smaller vehicles in shorter bays on each side. This keeps the overall roof height lower on the sides, which can save on materials and help with wind loads.
Tandem parking works better on narrow lots. You park one vehicle behind another in a long bay. The downside is you have to move the front vehicle to get to the back one, which gets old fast if both vehicles get used regularly.
If the building will hold a mix of vehicles and workspace, looking at garage and workshop plans can give you ideas for arranging the interior so everything actually fits and stays accessible.
Some owners also add a lean-to or side porch for covered equipment storage. This keeps lawn mowers, ATVs, and firewood out of the main building and frees up floor space for the big stuff.
Door Height and Width Are the First Things to Get Right
You can always add shelving later. You can’t easily make a door taller after the building is up.
For most large RVs, a 14-foot-tall overhead door is the minimum. A 16-foot door gives you more flexibility and makes it easier to drive in without worrying about roof clearance on a bumpy approach. Width-wise, plan for at least 12 feet per door, with 14 or 16 feet being more comfortable for big rigs with mirrors.
The type of door matters too. Sectional overhead doors are the most common and work well for most situations. Bi-fold doors are popular on larger agricultural and commercial buildings and can handle very wide openings. Roll-up doors are simpler but usually max out at smaller sizes.
Whatever you choose, make sure the door opening is framed to handle the weight and wind load. A 16-foot-tall door catches a lot of wind, and the header above it needs to be sized correctly. This is something your builder or engineer should calculate based on your local conditions.
Clear Span Framing Makes Life Easier
Interior support posts are the enemy of a good RV garage. Every post you have to navigate around makes parking a 40-foot rig harder and increases the chance of a very expensive scratch.
Post-frame construction, often called pole barn building, is one of the most popular ways to get a wide-open interior without interior columns. The load-bearing posts are embedded in the ground or mounted to a foundation at the exterior walls, and large trusses span the full width of the building. This gives you a completely clear floor plan.
If you’re not familiar with this building method, browsing pole barn plans is a good way to see how different sizes and layouts come together.
Clear span widths of 40 to 60 feet are common for RV garages. Wider spans are possible but require heavier trusses and more engineering, which adds cost. The height of the sidewalls and the roof pitch also affect the truss design. A steeper pitch sheds snow better but adds height and material. A lower pitch keeps the building shorter but may not handle heavy snow as well.
Site Prep and the Details People Forget
Before you pour concrete, make sure the site is graded properly. Water should drain away from the building on all sides. A flat slab in a low spot will collect water, and a flooded RV garage is a miserable problem to deal with.
Slab thickness for heavy vehicles is typically 5 to 6 inches, with thicker edges and reinforced areas where the heaviest loads will sit. Your RV might weigh 30,000 pounds or more, and that weight concentrates on a few tire contact patches. Talk to your concrete contractor about the right reinforcement for your soil and vehicle weights.
Electrical planning is another area where it pays to think ahead. You’ll probably want 50-amp RV service inside the garage so you can run your rig’s systems while it’s stored. Good LED lighting makes a huge difference in a building this size. And if you plan to do any maintenance or projects inside, extra outlets and a dedicated circuit for tools will save you from running extension cords across the floor.
Ventilation matters more than people expect. A large metal building can get very hot in the summer, and trapped moisture in the winter can cause condensation on the roof panels. Ridge vents, gable vents, or powered exhaust fans help keep air moving and protect both the building and whatever is parked inside.
What to Think About Before You Start
Every location has different rules about setbacks, height limits, and building permits. Check with your local building department before you finalize any plans. Some areas have strict rules about accessory structure height, and a 16-foot-tall garage door might push you close to or past the limit depending on the roof pitch.
Snow loads, wind speeds, and seismic requirements all vary by region and affect the structural design. What works in Texas may not meet code in Minnesota. Your builder or plan provider should be able to adjust the engineering for your specific location.
It’s also worth thinking about what you might need five or ten years from now. If there’s a chance you’ll want to add a small apartment or living quarters next to the garage, designing the building with that in mind from the start is much cheaper than trying to retrofit later. Some owners look at barndominium plans to see how living space and large garage bays can be combined under one roof.

Getting Started
A large RV garage is a big project, but it’s one of the most practical buildings you can put on your property. The key is getting the dimensions right from the start, choosing a layout that actually works for your vehicles, and building in enough flexibility for the future.
If you’re ready to start comparing sizes and configurations, a good next step is to browse a building plan collection that includes large garage and multi-bay layouts. Seeing actual floor plans with dimensions will help you figure out what fits on your lot and what works best for the vehicles you own.