
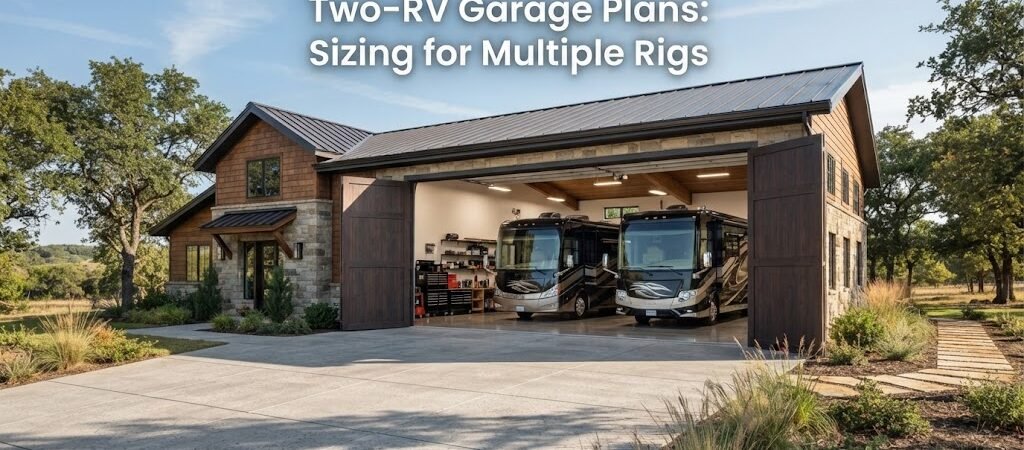
Two-RV Garage Plans: Sizing for Multiple Rigs
If you own two RVs, you already know the headache of storing them. One might fit under a carport. The other sits out in the weather collecting sun damage and tree sap. Or maybe you have a motorhome and a travel trailer and neither one fits in a standard garage. Building a dedicated two-RV garage solves that problem, but getting the size right is where most people stumble.
RVs are tall, wide, and long. They don’t follow the same rules as parking two pickup trucks. A few feet of miscalculation can mean your slide-outs won’t deploy or your door won’t clear the header. This article walks through the sizing decisions you need to make before you pour a slab or set a post.

Start by Measuring Your Actual RVs
Before you look at any plans, grab a tape measure and go outside. The single biggest mistake people make is designing a building around “average” RV dimensions. There is no useful average. A Class A motorhome and a pop-up camper are both technically RVs, and they might as well be different species.
Measure each rig for overall height from the ground to the tallest fixed point, which is usually the AC unit on the roof. Measure overall width with mirrors folded and with mirrors extended. Measure overall length from bumper to bumper. And measure slide-out extension on each side.
Write these numbers down and keep them handy. Every dimension of your building will trace back to those four measurements.
Typical RV Dimensions by Class
Even though you should measure your own rigs, it helps to know the general ranges so you can start thinking about building size.
Class A motorhomes are the biggest. They typically run 11 to 13.5 feet tall, around 8 to 8.5 feet wide without mirrors, and anywhere from 30 to 45 feet long. Some of the larger diesel pushers push past 45 feet.
Class C motorhomes are a bit smaller, usually 10 to 12 feet tall and 25 to 33 feet long.
Fifth wheels and large travel trailers can surprise people with their height. A fifth wheel with a raised forward section can easily hit 13 feet at the front cap. Travel trailers tend to be 10 to 11 feet tall and 20 to 35 feet long.
Smaller travel trailers, teardrops, and pop-ups are obviously easier to fit, but if you are building a two-RV garage, chances are at least one of your rigs is on the larger side.
Recommended Building Sizes for Two RVs
The layout you choose will drive your overall building footprint. The two most common approaches are side by side and tandem.
Side-by-Side Layout
This is the most popular option because it lets you pull either rig in or out without moving the other one. For two large RVs parked next to each other, you typically need a building that is at least 40 to 50 feet wide.
Here is the rough math. Each RV needs about 12 to 14 feet of width for comfortable clearance. That accounts for the vehicle itself, mirror clearance, and enough room to walk around the sides. Two bays at 14 feet each gives you 28 feet of usable space. Add exterior walls and a center support column if needed, and you land somewhere around 36 to 40 feet minimum for two average-sized rigs. If either RV is a wide-body Class A, bump that up to 44 or 48 feet.
For length, plan for the longest rig plus at least 4 to 6 feet of buffer at the front and back. If your longest RV is 40 feet, a 48 to 50 foot deep building gives you room to walk behind it and store a few things up front.
Tandem Layout
A tandem layout stacks one RV behind the other in a single bay. This cuts your width in half but doubles the depth requirement. It works well if your lot is narrow or if one of your RVs is a smaller trailer that doesn’t get used as often.
For a tandem setup, a building that is 20 to 24 feet wide and 70 to 80 feet long can work for two mid-size rigs. The tradeoff is obvious. You have to pull the front rig out before you can access the one behind it. If both RVs see regular use, that gets old fast.
Door Height and Width
The door is where most two-RV garage projects run into trouble. Standard residential garage doors top out around 7 to 8 feet tall. That won’t even clear a small travel trailer.
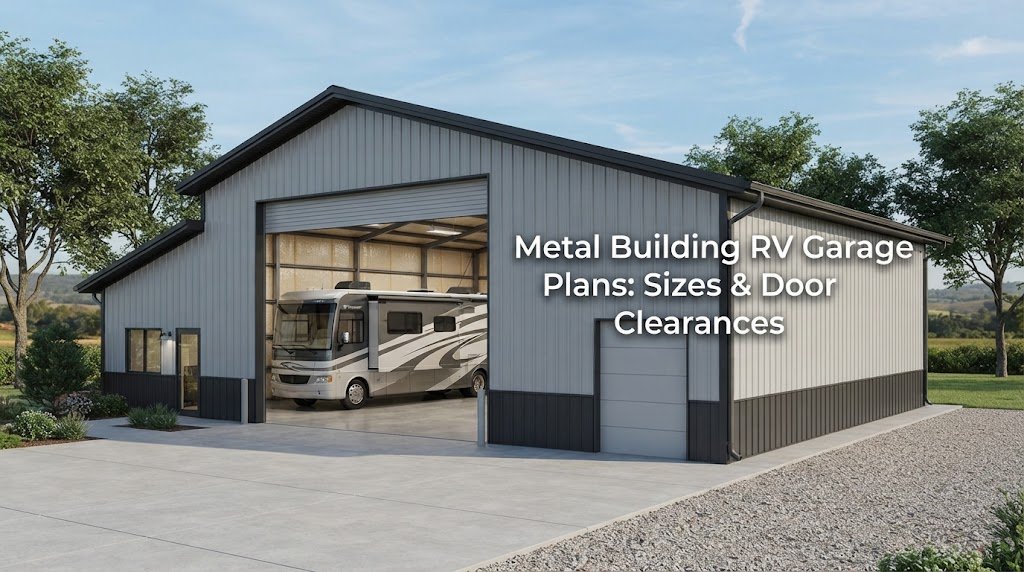
For RV storage, you need doors that are at least 12 feet tall for most travel trailers and Class C motorhomes. If you own a Class A or a tall fifth wheel, you will likely need 14 foot tall doors. Some owners of the biggest coaches go with 16 foot doors just to have extra margin.
Width matters too. A single 12 foot wide door is tight for a large motorhome with extended mirrors. Most builders recommend 14 to 16 foot wide doors for each bay. If you go with a side-by-side layout, that means two large overhead doors on the front wall.
Check the door opening height against your tallest RV measurement plus at least 12 inches of clearance. You don’t want to scrape the AC unit every time you pull in.
Don’t Forget Slide-Outs, Awnings, and Clearance
A common oversight is designing the building around the RV’s travel dimensions and forgetting about what happens when you park it. If you plan to extend slide-outs while the RV is inside, you need several extra feet of width on each side. Some slide-outs extend 3 feet or more.
Awnings are another issue. If you leave the awning partially extended for shade or airflow, account for that in your width calculations. And don’t forget roof-mounted accessories like satellite dishes, solar panels, and vent covers that can add a few inches to your overall height.
The general rule is to add at least 2 feet of clearance on every side and 1 to 2 feet above the tallest point. More is always better if your budget and lot size allow it.
Extra Space for Storage and Workspace
Once you get the RVs inside, you will immediately wish you had more room. That’s just how it goes. You’ll want space for a workbench, tool cabinets, camping gear, a freezer, maybe a golf cart or ATV.
If you can swing it, adding 10 to 15 feet of width or depth for a storage and work area makes the building far more useful. Looking at garage and workshop plans can help you figure out how to arrange the interior so the RVs and your workspace don’t compete for the same square footage.
Some people add a lean-to on one side for covered outdoor storage. Others build a partial mezzanine for lighter items. The point is to plan for this stuff now rather than building a shed two years later because the garage is already packed.
Foundation and Floor Considerations
RVs are heavy. A fully loaded Class A motorhome can weigh well over 30,000 pounds. That weight sits on a relatively small tire contact patch, which puts a lot of point load on your concrete slab.
Talk to a local contractor or structural engineer about slab thickness and reinforcement. A standard 4 inch residential slab may not be enough for the heaviest rigs. Many builders go with 5 to 6 inches of reinforced concrete for RV garages, especially under the tire paths.
Drainage is another thing to think about. If you plan to wash your RVs inside or if they come in wet and dripping, a slight slope toward a floor drain will save you a lot of hassle.
Planning and Permitting
Before you break ground, check with your local building department about setbacks, height restrictions, and permit requirements. A building that is 50 feet wide and 16 feet tall at the peak is a significant structure, and most jurisdictions will want to review it. Zoning rules vary a lot from one county to the next, so don’t assume what your neighbor got away with will apply to your property.
If a pole barn style building fits your needs, browsing pole barn plans is a good way to see how different sizes and configurations look on paper before you commit to a design.

Getting the Size Right the First Time
Building a two-RV garage is a big investment, and you really only get one shot at the dimensions. It is much cheaper to add a few extra feet during the planning stage than to realize your door is six inches too short after the building is up.
Measure your rigs carefully. Plan for the largest configuration you might own in the future, not just what you have today. And give yourself more clearance than you think you need. You will never regret having extra room, but you will definitely regret not having enough.
When you are ready to move from rough ideas to actual dimensions, a detailed building plan collection can help you compare layouts and find a starting point that matches your lot, your rigs, and your budget. It is a lot easier to adjust a plan on paper than to adjust a building after the posts are in the ground.