
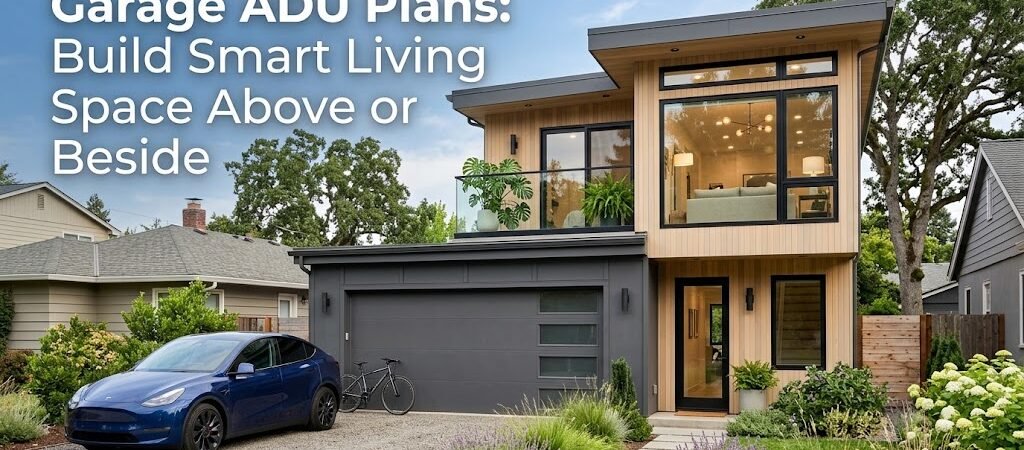
Garage ADU plans convert existing or new garages into legal living spaces above or beside the structure. These plans typically include 1-2 bedrooms, a full kitchen, a bathroom, and a separate entrance, with costs ranging from $150 to $350 per square foot depending on location and complexity.
“`
Why Are Garage ADU Plans the Smartest Way to Add Square Footage?
What Are the Two Core Layouts for Garage ADU Plans?
Your site conditions and budget will push you toward one of two approaches. Understanding the differences now saves thousands in redesign fees later.Option 1: Garage Apartment Plans (Second Floor Over Existing Garage)
This is the most common path for suburban homeowners. You keep the ground-floor garage for vehicles and storage, then build a fully independent apartment above it. The result is a two-story structure with separate entrances on both levels. Key dimensions to plan around:- Standard two-car garage: 20 feet wide by 22 feet deep (440 sq ft)
- Second-floor ADU: Same footprint, plus optional 4-foot overhangs for exterior stairs
- Total living space: 440 to 600 square feet, after accounting for stairwell and wall thickness
- Ceiling height: Minimum 7 feet on the ADU level, with 8 feet recommended for comfort
Option 2: Detached Garage Living Space (Side-by-Side Conversion)
This approach tears down the old garage or builds a new one specifically for ADU conversion. The entire structure becomes living space—no second floor, no structural surprises. Why choose this path?- Simpler permitting: No second-story load calculations
- Better layout flexibility: Open floor plans, larger windows, walk-in closets
- Lower structural cost: No beam reinforcements or foundation upgrades
- Faster build time: 4 to 6 months versus 6 to 9 months for over-garage projects
What Must Every Set of Garage ADU Plans Include?
Professional garage apartment plans go far beyond a floor layout. Building departments reject incomplete submissions daily. Here’s what your plans need to clear review.Architectural Drawings
- Floor plans with all room dimensions, door swings, and window placements
- Elevations showing exterior finishes, roof pitch, and stair locations
- Section drawings illustrating ceiling heights, floor-to-floor distances, and insulation layers
- Site plan showing setbacks, property lines, and existing structures
Structural Engineering
Even detached garage conversions require stamped structural drawings. These cover foundation type, framing specifications, roof truss details, and seismic or wind load calculations. Your engineer will reference local building codes and soil reports to justify every beam and column.MEP Systems (Mechanical, Electrical, Plumbing)
These are where DIY plans fall apart. You need separate electrical, plumbing, and HVAC drawings that show:- Panel capacity and circuit schedules
- Water heater location and pipe runs
- HVAC unit sizing and ductwork layout
- Gas line routes if you’re installing a gas range or dryer
What Are the Real Costs for Garage ADU Plans in 2024?
Cost estimates vary wildly by region, but national averages give you a starting point. The numbers below assume mid-range finishes, standard fixtures, and no major site work.| Project Type | Size | Cost Range | Cost per Sq Ft | Build Timeline |
|---|---|---|---|---|
| Garage conversion ADU (existing shell) | 600 sq ft | $90,000 – $150,000 | $150 – $250 | 5-7 months |
| ADU over garage (new second floor) | 600 sq ft | $120,000 – $200,000 | $200 – $330 | 7-10 months |
| Detached garage living space (new build) | 600 sq ft | $100,000 – $170,000 | $170 – $280 | 4-6 months |
| Premium finishes (high-end appliances, custom cabinetry) | 600 sq ft | $180,000 – $250,000 | $300 – $420 | 6-9 months |
What Is the Permitting Reality for Garage ADU Plans?
Permit approval is the silent budget killer. In fast-tracking states like California and Oregon, you might hear about 60-day review cycles. In reality, expect 4 to 8 months from submission to permit issuance. Here’s why:- Initial plan check: 2-4 weeks for completeness review
- Engineering resubmissions: 2-6 weeks if structural or MEP drawings need revision
- Planning department review: 4-12 weeks for zoning compliance, parking waivers, and neighborhood impact
- Final permit issuance: 1-2 weeks after all departments sign off
What Design Details Separate Professional Plans from DIY Disasters?
Amateur garage conversion ADU plans skip critical details that affect livability and resale value. Here are the non-negotiable elements.Soundproofing Between Garage and ADU
If you’re building above an active garage, sound transmission is your biggest complaint waiting to happen. Standard 2×4 walls with fiberglass insulation won’t cut it. You need:- Resilient channels on ceiling joists
- Double-layer 5/8-inch drywall on the ADU ceiling
- Acoustic sealant around all electrical boxes and penetrations
- Air-gap between garage ceiling and ADU floor framing
Ventilation and Moisture Control
Garages are damp places. Concrete slabs wick moisture, and parked cars bring in rain and snow. Your ADU plans must include:- Vapor barrier under the floor slab (Class II or better)
- Exhaust fans in bathroom and kitchen rated for continuous operation
- Perimeter drainage around the foundation
- Dehumidifier integration if the space will exceed 60% relative humidity
Separate Utility Meters vs. Shared Systems
Some homeowners split existing house utilities to save $10,000 upfront. This creates billing disputes, code violations, and insurance nightmares. Professional garage apartment plans specify separate meters for electricity, gas, and water. The upfront cost is higher, but you avoid monthly conflicts and potential fines.Where Can I Find Reliable Garage ADU Plans?
You have three realistic options, each with different trade-offs.Pre-Designed Plan Books and Online Libraries
Companies like HousePlans.com and Architectural Design Digest sell generic garage ADU plans for $1,500 to $4,000. These are starting points, not final construction documents. You’ll still need a local architect or engineer to adapt them to your site, soil conditions, and municipal codes. Budget an additional $5,000 to $10,000 for custom modifications.Local Architects and ADU Design Firms
Custom design runs $15,000 to $35,000 for a 600-square-foot ADU. The payoff is plans that flow with your home’s architecture, maximize natural light, and pass permit review on the first submission. Many firms also handle permit expediting, which saves weeks of delays.Design-Build Contractors
Some contractors offer in-house design services at reduced rates. The catch is they’re designing for their own construction methods, which may limit your material choices. If you want specific appliances, windows, or finishes, get those specifications in writing before signing.What Is the Hidden Cost Most Homeowners Forget?
Everyone budgets for construction. Fewer people budget for site work. Your garage ADU plans might be perfect, but if your driveway needs widening for a concrete truck, or your backyard requires a new trench for sewer connection, those costs hit after permits are issued. Set aside 10 to 15 percent of your total budget for unforeseen site conditions. On a $150,000 project, that’s $15,000 to $22,500. It covers things like:- Soil remediation if you discover contamination under the old garage
- Tree removal if roots interfere with new foundation
- Utility relocations required by the city
- Driveway reconstruction to meet accessibility standards
What Are the Final Takeaways Before Breaking Ground?
Garage ADU plans represent one of the highest-return home improvements you can make. You’re converting dead square footage into income-generating or family-supporting space without expanding your home’s footprint. The key decisions come down to three factors:- Layout choice: ADU over garage saves parking but requires structural reinforcement. Detached garage living space offers more design freedom but consumes yard area.
- Plan source: Pre-designed plans save money but need customization. Custom designs cost more but streamline permitting.
- Budget buffer: Always add 10 to 15 percent for site work and unforeseen conditions.