
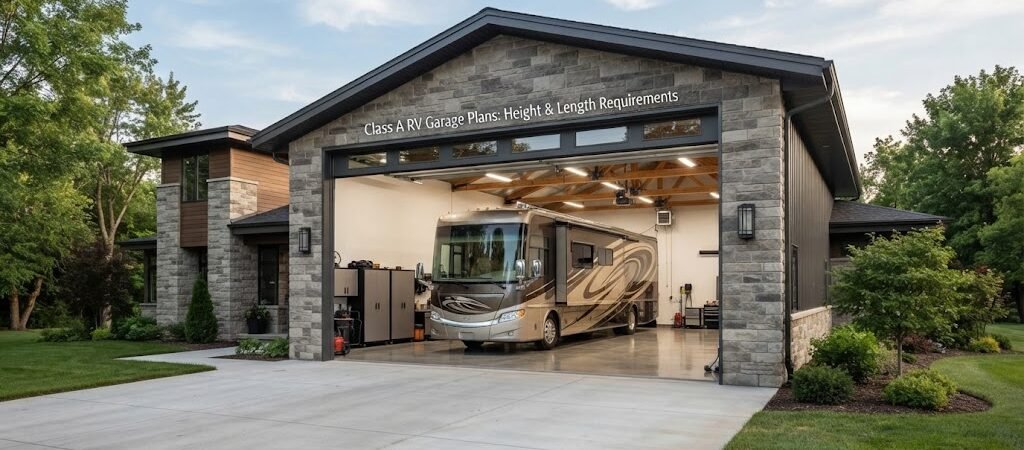
Class A RV Garage Plans: Height & Length Requirements
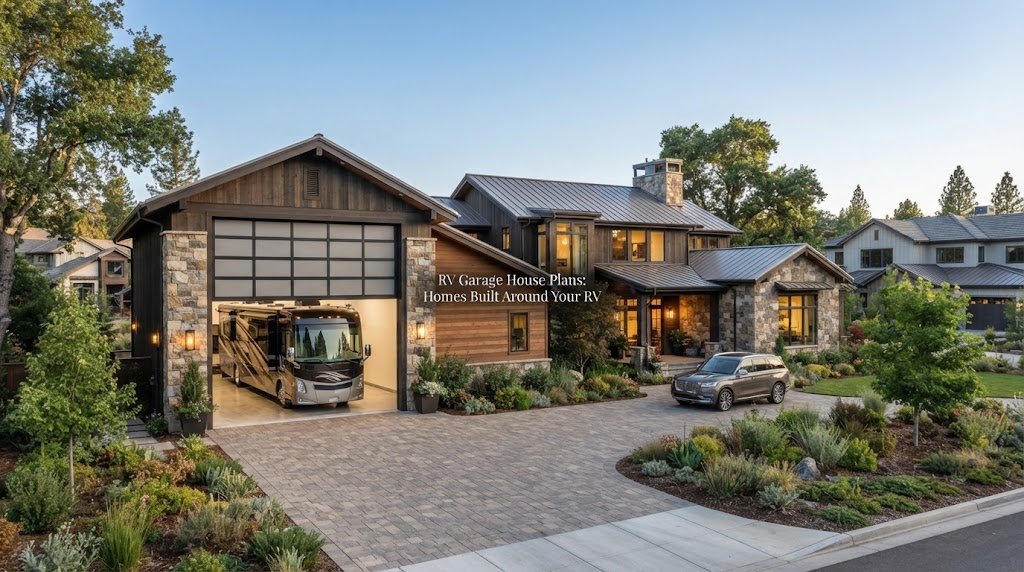
If you own a Class A motorhome, you already know it’s not exactly a compact vehicle. These are the big bus-style RVs that can stretch 40 feet or more and stand taller than most residential garage doors. Storing one outside works for a while, but sun damage, hail, and winter weather add up fast. Sooner or later, most Class A owners start looking at building a dedicated garage.
The problem is that getting the dimensions wrong on an RV garage is a costly mistake. You can’t just add a few feet later if the roof is too low or the bay is too short. Before you pour a slab or order a building kit, you need to nail down the height and length your RV actually requires.

How Big Is a Class A Motorhome, Really?
Class A RVs vary a lot in size, but here are the general ranges you’ll see on the road.
Most Class A motorhomes sit between 12 and 13.5 feet tall. Some of the larger luxury coaches push close to 14 feet, especially when you factor in roof-mounted air conditioners, satellite dishes, and vent covers. Length typically runs from about 25 feet on the smaller end up to 45 feet or more for the big diesel pushers. Width is usually around 8 to 8.5 feet, which is the standard highway limit.
Those numbers are a starting point, not a rule. Your specific RV might sit a little taller or stretch a little longer than the averages. The only way to get this right is to measure your actual coach, or if you’re planning to upgrade soon, measure the one you want to buy.
Getting the Garage Height Right
Height is where most people run into trouble with RV garages. It’s tempting to look at your RV’s listed height and add a foot or two, but that usually isn’t enough.
The first thing to think about is the door opening. Your RV needs to clear the door frame with room to spare. A good rule of thumb is to make the door opening at least 1 to 2 feet taller than the tallest point on your RV. If your coach measures 13 feet to the top of the AC unit, you want a door that’s at least 14 to 15 feet tall. Many RV garage builders go with 16-foot doors to give themselves a comfortable margin.
But the door is only part of the story. The interior ceiling height needs to be even taller than the door. The building structure, trusses, insulation, and lighting all eat into your headroom. A building with a 16-foot door might have an interior peak of 18 to 20 feet, depending on the roof style and truss design. That extra space matters for ventilation, lighting, and just not feeling cramped when you’re working around the RV.
Also keep in mind that the ground outside the garage might not be perfectly level. If your RV approaches the door on a slight uphill grade, the front of the coach will tilt upward as it enters. That can add several inches to the effective height right at the door threshold. It sounds small, but when you’re working with tight clearances, every inch counts.
Before you finalize any height decisions, check with your local building department. Some areas have height restrictions on residential structures, and you may need a variance for a building that goes 18 or 20 feet at the peak.
Figuring Out the Right Length
Length is a bit more straightforward than height, but there are still some things that catch people off guard.
Start with your RV’s total length, including any hitch or ladder on the back. Then add space at both ends. You’ll want at least 3 to 5 feet behind the RV so you can walk around, open rear compartments, and access utility hookups. In front, you’ll want a few feet of clearance too, especially if the garage door closes right near the front bumper.
For a 40-foot Class A, that usually means a bay length of at least 48 to 50 feet. If you have a 45-foot coach, you’re looking at 55 feet or more. And if you plan to park a tow vehicle behind the RV inside the same bay, add another 18 to 22 feet to that number.
Some owners also like to leave room for a workbench, tool storage, or a small staging area inside the garage. If that sounds like you, looking at garage and workshop plans can help you figure out how to arrange the space so the RV and your workspace both fit comfortably.
Don’t Forget Width and Door Clearance
Height and length get most of the attention, but width matters too. A Class A RV is about 8 to 8.5 feet wide, but that doesn’t include the side mirrors, which can extend the total width to 10 feet or more when they’re out.
You’ll want a door opening that’s at least 12 to 14 feet wide so you can drive in without stress. Inside, a building width of 20 to 30 feet gives you room to open slide-outs if you keep them out during storage, walk around both sides, and store items along the walls.
If you’re planning a multi-bay building where one bay holds the RV and another holds cars or equipment, browsing different pole barn plans can give you a sense of how wide the overall structure needs to be.
Planning the Building Around Your Needs
Once you know the minimum dimensions, the next step is deciding what kind of building makes sense for your property. Pole barns and metal buildings are the two most common choices for RV storage, and both can be designed to handle the tall clearances and long spans that a Class A garage requires.
A few things to think about as you plan:
Future RVs. If there’s any chance you’ll upgrade to a bigger coach in the next 10 years, build for that size now. Tearing down a garage and starting over is not something you want to do twice.
Approach and turning radius. A 45-foot motorhome needs room to maneuver into the garage. Make sure your driveway and the area in front of the door are wide enough for the RV to line up straight. A tight turn into a narrow door is a recipe for scraped fiberglass.
Local rules. Setback requirements, height limits, and permit rules vary a lot from one county to the next. Some areas are very relaxed about outbuildings on large lots, while others have strict rules even in rural zones. It’s worth a quick call to your local building office before you get too far into the planning process.
Utilities and hookups. If you want to plug in the RV for climate-controlled storage or run water and sewer connections inside the garage, plan for those early. Adding them after the slab is poured gets expensive fast.
Common Mistakes to Avoid
The biggest mistake is building too small. It’s natural to want to save money by keeping the building compact, but an RV garage that barely fits your coach is frustrating to use every single day. You’ll dread pulling in and out, and you won’t have room to do basic maintenance.
Another common issue is forgetting about the approach angle. A sloped driveway can make a 14-foot door feel like a 13-foot door when the RV’s nose tilts up on entry.
Finally, don’t rely on brochure specs alone. Manufacturers list RV heights and lengths, but those numbers don’t always include aftermarket additions like solar panels, ladder racks, or upgraded AC units. Measure the real thing.

Getting Started on Your RV Garage
Building a garage for a Class A motorhome is a big project, but it pays off in protection, convenience, and peace of mind. The key is to start with accurate measurements, add comfortable margins, and plan for the building you’ll need five or ten years from now, not just today.
If you’re ready to start comparing layouts and sizes, taking a look at a building plan collection is a good next step. Seeing actual floor plans with dimensions can help you visualize how your RV, vehicles, and storage will all fit together before you commit to a design.