
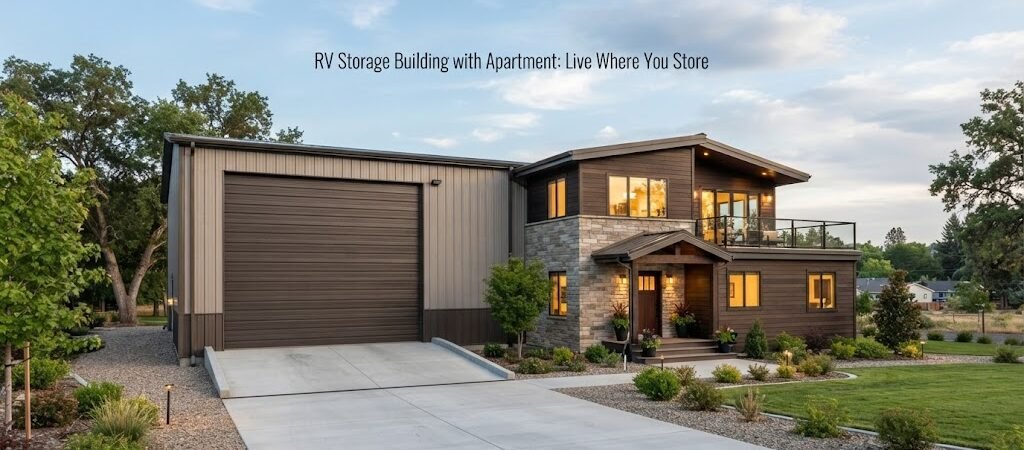
RV Storage Building with Apartment: Live Where You Store
If you own an RV, you already know the headache of finding a good place to keep it. HOA rules, storage lot fees, weather damage, the whole list. A lot of property owners are solving that problem by building an RV storage building with an apartment attached or built right in. You get covered storage for your rig and a functional living space in the same footprint. It sounds like a big project, and it is, but the idea is simpler than most people think once you break it down.

Why Put an Apartment on Your RV Garage?
The obvious reason is convenience. Your RV sits protected from sun, hail, and snow, and you have a livable space right there on the property. But there are a few other angles worth thinking about.
Some folks build the apartment for themselves while they’re constructing a larger home on the same land. The RV bay becomes a temporary garage and the apartment becomes a temporary house. Once the main house is done, the apartment turns into a guest house or rental.
Other people use the apartment for a caretaker, an aging parent, or an adult kid who needs a little independence without a full mortgage. And if your property is near a lake, trail system, or hunting ground, that apartment can pull in weekend rental income when you’re not using the RV.
The point is, the building does double duty. You’re not just pouring money into a big empty shell that sits unused most of the year.
Sizing the Building
This is where most people get tripped up. The RV bay and the apartment have very different space needs, and you have to get both right.
The RV Bay
Start with your actual RV. Not the one you have now, necessarily, but the one you might have in five years. A Class A motorhome can easily stretch past 40 feet long and stand over 13 feet tall. A fifth wheel on a dually pickup needs even more turning room.
For the bay itself, most owners find that 16 to 18 feet of clear width works for a single RV. If you want room to walk around it, open slide-outs, or park a tow vehicle behind it, you’ll want more. Length-wise, plan for at least 45 to 50 feet of interior depth if you’re storing a large motorhome. And height is critical. A 14-foot eave height is a common minimum, but 16 feet gives you breathing room for taller rigs and any rooftop accessories like solar panels or AC units.
Don’t forget the door. A 14-foot-wide by 14-foot-tall overhead door is a safe starting point for most Class A and fifth wheel setups. Measure your actual rig before you order anything.
The Apartment
The apartment size depends entirely on how you plan to use it. A bare-bones studio with a bed, a small kitchen, and a bathroom can fit in 400 to 500 square feet. If you want a separate bedroom, a full kitchen, and a living area, you’re looking at 700 to 1,000 square feet or more.
The apartment usually sits on one end of the building or along one side. It can be a single story next to the RV bay, or it can be a second-floor loft above part of the structure. The loft approach saves footprint but adds complexity with stairs, ceiling height, and structural load.
Common Layout Options
There are a few ways to arrange the pieces, and the right one depends on your lot shape and how you want the space to flow.
The simplest layout is a long rectangular building with the RV bay taking up most of the length and the apartment walled off at one end. Think of it like a big garage with a small house glued to the back. This is straightforward to build and easy to expand later.
Another popular option is an L-shaped footprint. The RV bay runs along one leg of the L and the apartment fills the other. This gives the apartment its own exterior walls and windows on multiple sides, which makes the living space feel a lot less like a garage conversion.
If you’re going with a two-story approach, the RV bay occupies the full height of the main section and the apartment sits above a workshop or storage area beside it. This keeps the tall bay clear while stacking the living quarters. Browsing different garage and workshop plans can help you visualize how these mixed-use layouts come together.
Construction Methods
Most RV storage buildings with apartments fall into one of three categories.
Pole barn construction is the most common for this kind of project in rural and semi-rural areas. The post-frame method goes up fast, handles large open spans well, and keeps costs lower than stick building. The big open RV bay is exactly the kind of space pole barns are designed for. If you haven’t looked at pole barn plans yet, it’s worth seeing how the post spacing and bay widths line up with your RV dimensions.
Metal buildings are another option, especially if you want a very wide clear-span interior with no posts in the way. They tend to cost more than pole barns for smaller buildings but can make sense at larger sizes. Insulating a metal building for living space takes extra attention, but it’s very doable.
Traditional stick framing works too, and some municipalities actually prefer it for the residential portion of the building. A hybrid approach is fairly common: a post-frame or metal shell for the RV bay and a conventionally framed apartment section. Your builder or engineer can tell you what makes sense for your area.
Things to Think About Before You Build
A few planning details can make or break this kind of project.
Zoning and permits. This is the big one. A building with a living space is treated very differently than a plain storage barn in most jurisdictions. You may need to meet residential building codes for the apartment side, which covers things like ceiling height, egress windows, insulation values, and fire separation between the garage and the living area. Check with your local building department early. Don’t assume a pole barn permit will cover an apartment.
Utilities. The apartment needs plumbing, electrical, and HVAC. If you’re building on a rural lot, that might mean a well, a septic system, and a propane tank. Running sewer and water to a building that was originally planned as a storage shed is expensive, so factor that in from the start. The RV bay may also need a dump station and a water hookup, which is easy to add during construction but painful to retrofit.
Insulation and climate control. The RV bay and the apartment have totally different insulation needs. The apartment has to meet residential energy codes. The RV bay might only need enough insulation to keep pipes from freezing and reduce condensation. Make sure your builder understands the difference so you don’t overpay for insulation you don’t need in the storage area or under-insulate the living space.
Fire separation. Most codes require a rated fire wall between a garage and a living space. That means the wall between your RV bay and your apartment will need specific materials and construction details. It’s not complicated, but it has to be done right to pass inspection.
What Does It Cost?
This is the question everyone asks first and the hardest one to answer. The cost of an RV storage building with an apartment varies wildly depending on your location, the size of the building, the finish level of the apartment, and whether you already have utilities on site.
A basic pole barn shell for the RV bay is one of the more affordable ways to get a large covered space. Adding a finished apartment inside or attached to that shell is where the cost jumps. Finishing a living space to code, with plumbing, electrical, insulation, drywall, flooring, and fixtures, costs significantly more per square foot than the open storage portion.
The best approach is to get a few quotes from local builders who have experience with mixed-use buildings. Ask specifically about the apartment build-out, because that’s where estimates tend to vary the most. And don’t forget to budget for site work, permits, utility connections, and a concrete slab.

Getting Started
An RV storage building with an apartment is a big project, but it’s one of the most practical buildings you can put on a piece of property. You solve your RV storage problem, you gain usable living space, and you get a structure that adds real value to your land.
Take your time with the planning phase. Measure your RV, talk to your local building department, and figure out the layout before you start pricing materials. If the apartment will be a full-time residence, looking through barndominium plans can give you solid ideas for the living quarters and help you avoid common layout mistakes.
When you’re ready to put pencil to paper, a good set of building plans will save you time, money, and a lot of headaches during construction. Having a clear plan in hand also makes it much easier to get accurate bids from builders and smooth out the permitting process.