
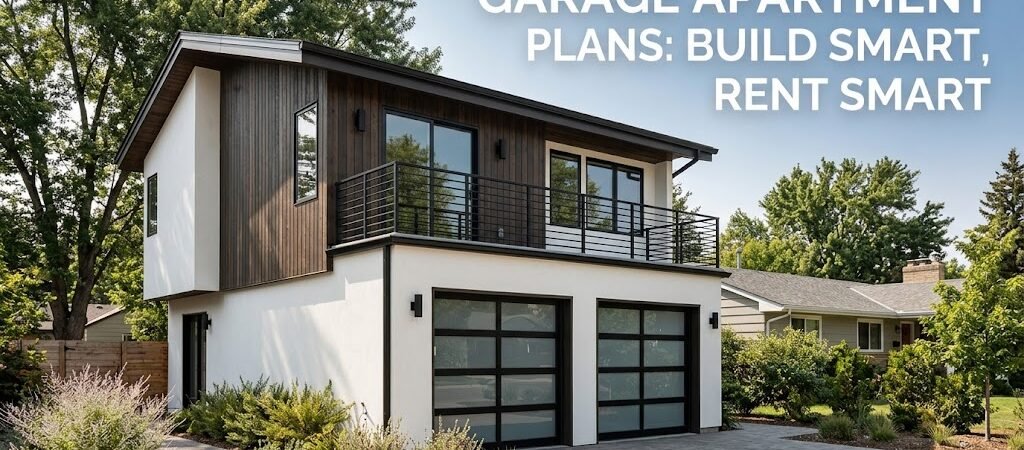
The best garage apartment plans give you a fully functional living space above or behind your garage while keeping ground-level parking intact. Most homeowners build a 600–900 sq ft apartment over a two-car garage for $80,000–$150,000, generating $1,200–$2,500 monthly rental income depending on location.
“`
You’ve been staring at that empty garage for months. Your car fits. Your tools fit. But your bank account doesn’t feel any fuller. What if you could turn that wasted square footage into a income-generating unit without giving up your driveway?
That’s exactly what smart homeowners and small business owners are doing with garage apartment plans. You keep the garage on the ground floor for storage, vehicles, or even a home workshop. Then you build a complete living space above it — a studio, one-bedroom, or even a two-bedroom apartment that pays for itself.
Why Are Garage Apartment Plans the Smartest Addition This Year?
Let’s talk numbers before we talk blueprints. A well-designed apartment over garage typically adds 600 to 1,000 square feet of livable space. That’s not square footage you’re carving out of your existing home — it’s new, rentable space built on a footprint you already own. Here’s what most people miss: the cost per square foot for a garage apartment runs significantly lower than a standard home addition. You’re reusing the garage’s foundation, exterior walls, and roof structure. You’re not digging a new basement. You’re not pouring a new slab. The structural bones are already there. According to the U.S. Department of Housing and Urban Development, accessory dwelling units and secondary living spaces are increasingly recognized as critical housing solutions, with many municipalities streamlining approval processes specifically to encourage their construction. You can review current federal housing guidance on HUD’s accessory dwelling unit resources to understand how federal policy supports these projects.What Are the Four Garage Apartment Plan Types That Work?
Not all garage apartment plans are created equal. Your choice depends on your lot size, budget, and income goals. Here are the four layouts that consistently deliver the best return on investment:1. The Classic Apartment Over Garage
This is the bread and butter of garage apartment plans. A two-car garage sits on the ground floor — roughly 400 to 500 square feet — with a full apartment built directly above it. The apartment typically runs 600 to 800 square feet, giving you a one-bedroom or efficient two-bedroom layout. The staircase usually goes on the exterior or tucks into a compact interior stairwell. You’ll want to frame the garage ceiling with 2×10 or 2×12 joists rated for live loads. Standard garage ceilings can’t support a habitable floor above them without reinforcement. Expect this configuration to cost between $85,000 and $140,000 depending on finishes and local labor rates. The rental income potential ranges from $1,200 to $2,200 per month in most suburban markets.2. The Side-By-Side Guest Suite Garage
When your lot doesn’t allow for vertical construction — maybe you’re in a historic district or your zoning restricts height — the guest suite garage layout is your answer. You build a detached or attached garage with a compact apartment tucked into the rear or side section. This plan typically yields 400 to 600 square feet of living space. It’s perfect for a guest suite garage setup where you want privacy for visitors or a short-term rental unit. The garage portion stays at ground level for vehicles or workshop use.3. The Rental Garage Apartment with Separate Entrance
This is the configuration that maximum-rental-yield seekers gravitate toward. The garage apartment plan includes a completely separate entrance, utility meters, and even a dedicated kitchen entrance from the street. The tenant never crosses into your personal space. The layout usually features a 500 to 700 square foot apartment above a single or two-car garage. You’ll invest a bit more — $100,000 to $175,000 — but the separation justifies higher rents and easier tenant management.4. The Workshop-Plus-Apartment Combo
Small business owners love this garage living space configuration. The ground floor becomes a proper workshop or small commercial space — think 600 to 800 square feet with high ceilings, heavy-duty flooring, and large bay doors. The apartment above is a compact but complete one-bedroom unit. This plan lets you run your business from home while renting out the living quarters. Or you rent both: the workshop to a tradesperson and the apartment to a young professional. Double income from a single footprint.What Are the Steps to Create Garage Apartment Plans?
Ready to stop dreaming and start building? Here’s the exact sequence you need to follow. Skip steps at your own risk — this isn’t a DIY-friendly project from start to finish.Step 1: Check Your Zoning and Setbacks
Before you draw a single line, pull your zoning code. Some municipalities cap accessory dwelling units at 40% of your lot coverage. Others require specific rear and side setbacks. A few cities have outright bans on apartments over garages in certain neighborhoods. Call your local building department. Ask specifically about: maximum height restrictions, parking replacement requirements, and whether your lot qualifies for an ADU variance. This step takes one phone call and saves you six months of rejected permit applications.Step 2: Evaluate Your Existing Garage Structure
If you’re adding an apartment over an existing garage, you need a structural engineer to assess the current foundation and framing. Most residential garages are built with 2×6 walls and 2×8 floor joists spaced 16 inches on center. That’s fine for storage. It’s not fine for a habitable second floor. You’ll likely need to sister new 2×10 or 2×12 joists to the existing ones, reinforce the foundation walls, and potentially add a load-bearing wall or column beneath the garage ceiling. Budget $8,000 to $18,000 for structural upgrades alone.Step 3: Choose Your Floor Plan Dimensions
Standard garage apartment plans fall into these proven dimension brackets:- Studio layout: 400 to 500 sq ft — kitchenette, bathroom, open living/sleeping area. Best for single tenants or short-term rentals.
- One-bedroom layout: 550 to 750 sq ft — separate bedroom, full kitchen, full bath, living area. The sweet spot for long-term rental income.
- Two-bedroom layout: 750 to 1,000 sq ft — two bedrooms, full kitchen, full or 1.5 baths. Commands premium rent but requires a wider garage footprint.
Step 4: Design the Staircase and Entry
This is where most garage apartment plans go wrong. The staircase eats into your usable square footage, and a poorly placed entry compromises privacy for both you and your tenant. Opt for a compact 36-inch wide stair with a 7-inch rise and 10-inch tread. That’s the code-minimum that still feels comfortable. Wrap-around exterior stairs save interior space and give your tenant a sense of independence. Interior stairs work if you’re building a guest suite garage where family members are the primary occupants.Step 5: Plan Your Plumbing and Electrical Routes
Stacking the apartment bathroom directly above the garage kitchen or laundry area minimizes plumbing costs. Run your waste lines through the garage ceiling cavity before you close it in. You’ll save $3,000 to $7,000 compared to running lines through exterior walls or a new foundation. Electrical is simpler. You’ll need a dedicated 100-amp service panel for the apartment if your home doesn’t already have one. Factor in $4,000 to $8,000 for a new panel, rough-in, and finish work.Step 6: Insulate Like Your Utility Bill Depends on It
It does. A garage apartment sits directly above an unheated space. Without proper insulation, you’ll bleed heat through the garage ceiling in winter and cook your tenant in summer. Use R-30 insulation in the floor between the garage and apartment. Use R-21 in the walls and R-38 in the ceiling above the apartment. Consider spray foam insulation on the garage ceiling underside. It acts as both thermal barrier and vapor retarder, preventing moisture from your apartment above from condensing on cold garage surfaces below.What Are the Costs of Garage Apartment Plans?
Here’s a realistic cost comparison across the most common garage apartment configurations. These are national averages — your local market will vary.| Plan Type | Square Footage | Estimated Cost | Monthly Rent Potential | Payback Period |
|---|---|---|---|---|
| Studio over 1-car garage | 400–500 sq ft | $65,000–$95,000 | $900–$1,400 | 6–8 years |
| 1-bed over 2-car garage | 600–750 sq ft | $85,000–$140,000 | $1,200–$2,200 | 5–7 years |
| 2-bed over 2-car garage | 750–1,000 sq ft | $120,000–$185,000 | $1,800–$3,000 | 5–7 years |
| Side-by-side guest suite | 400–600 sq ft | $75,000–$120,000 | $1,000–$1,800 | 5–8 years |
| Workshop plus apartment combo | 600–800 sq ft living | $100,000–$165,000 | $1,500–$2,500 + workshop rent | 5–7 years |